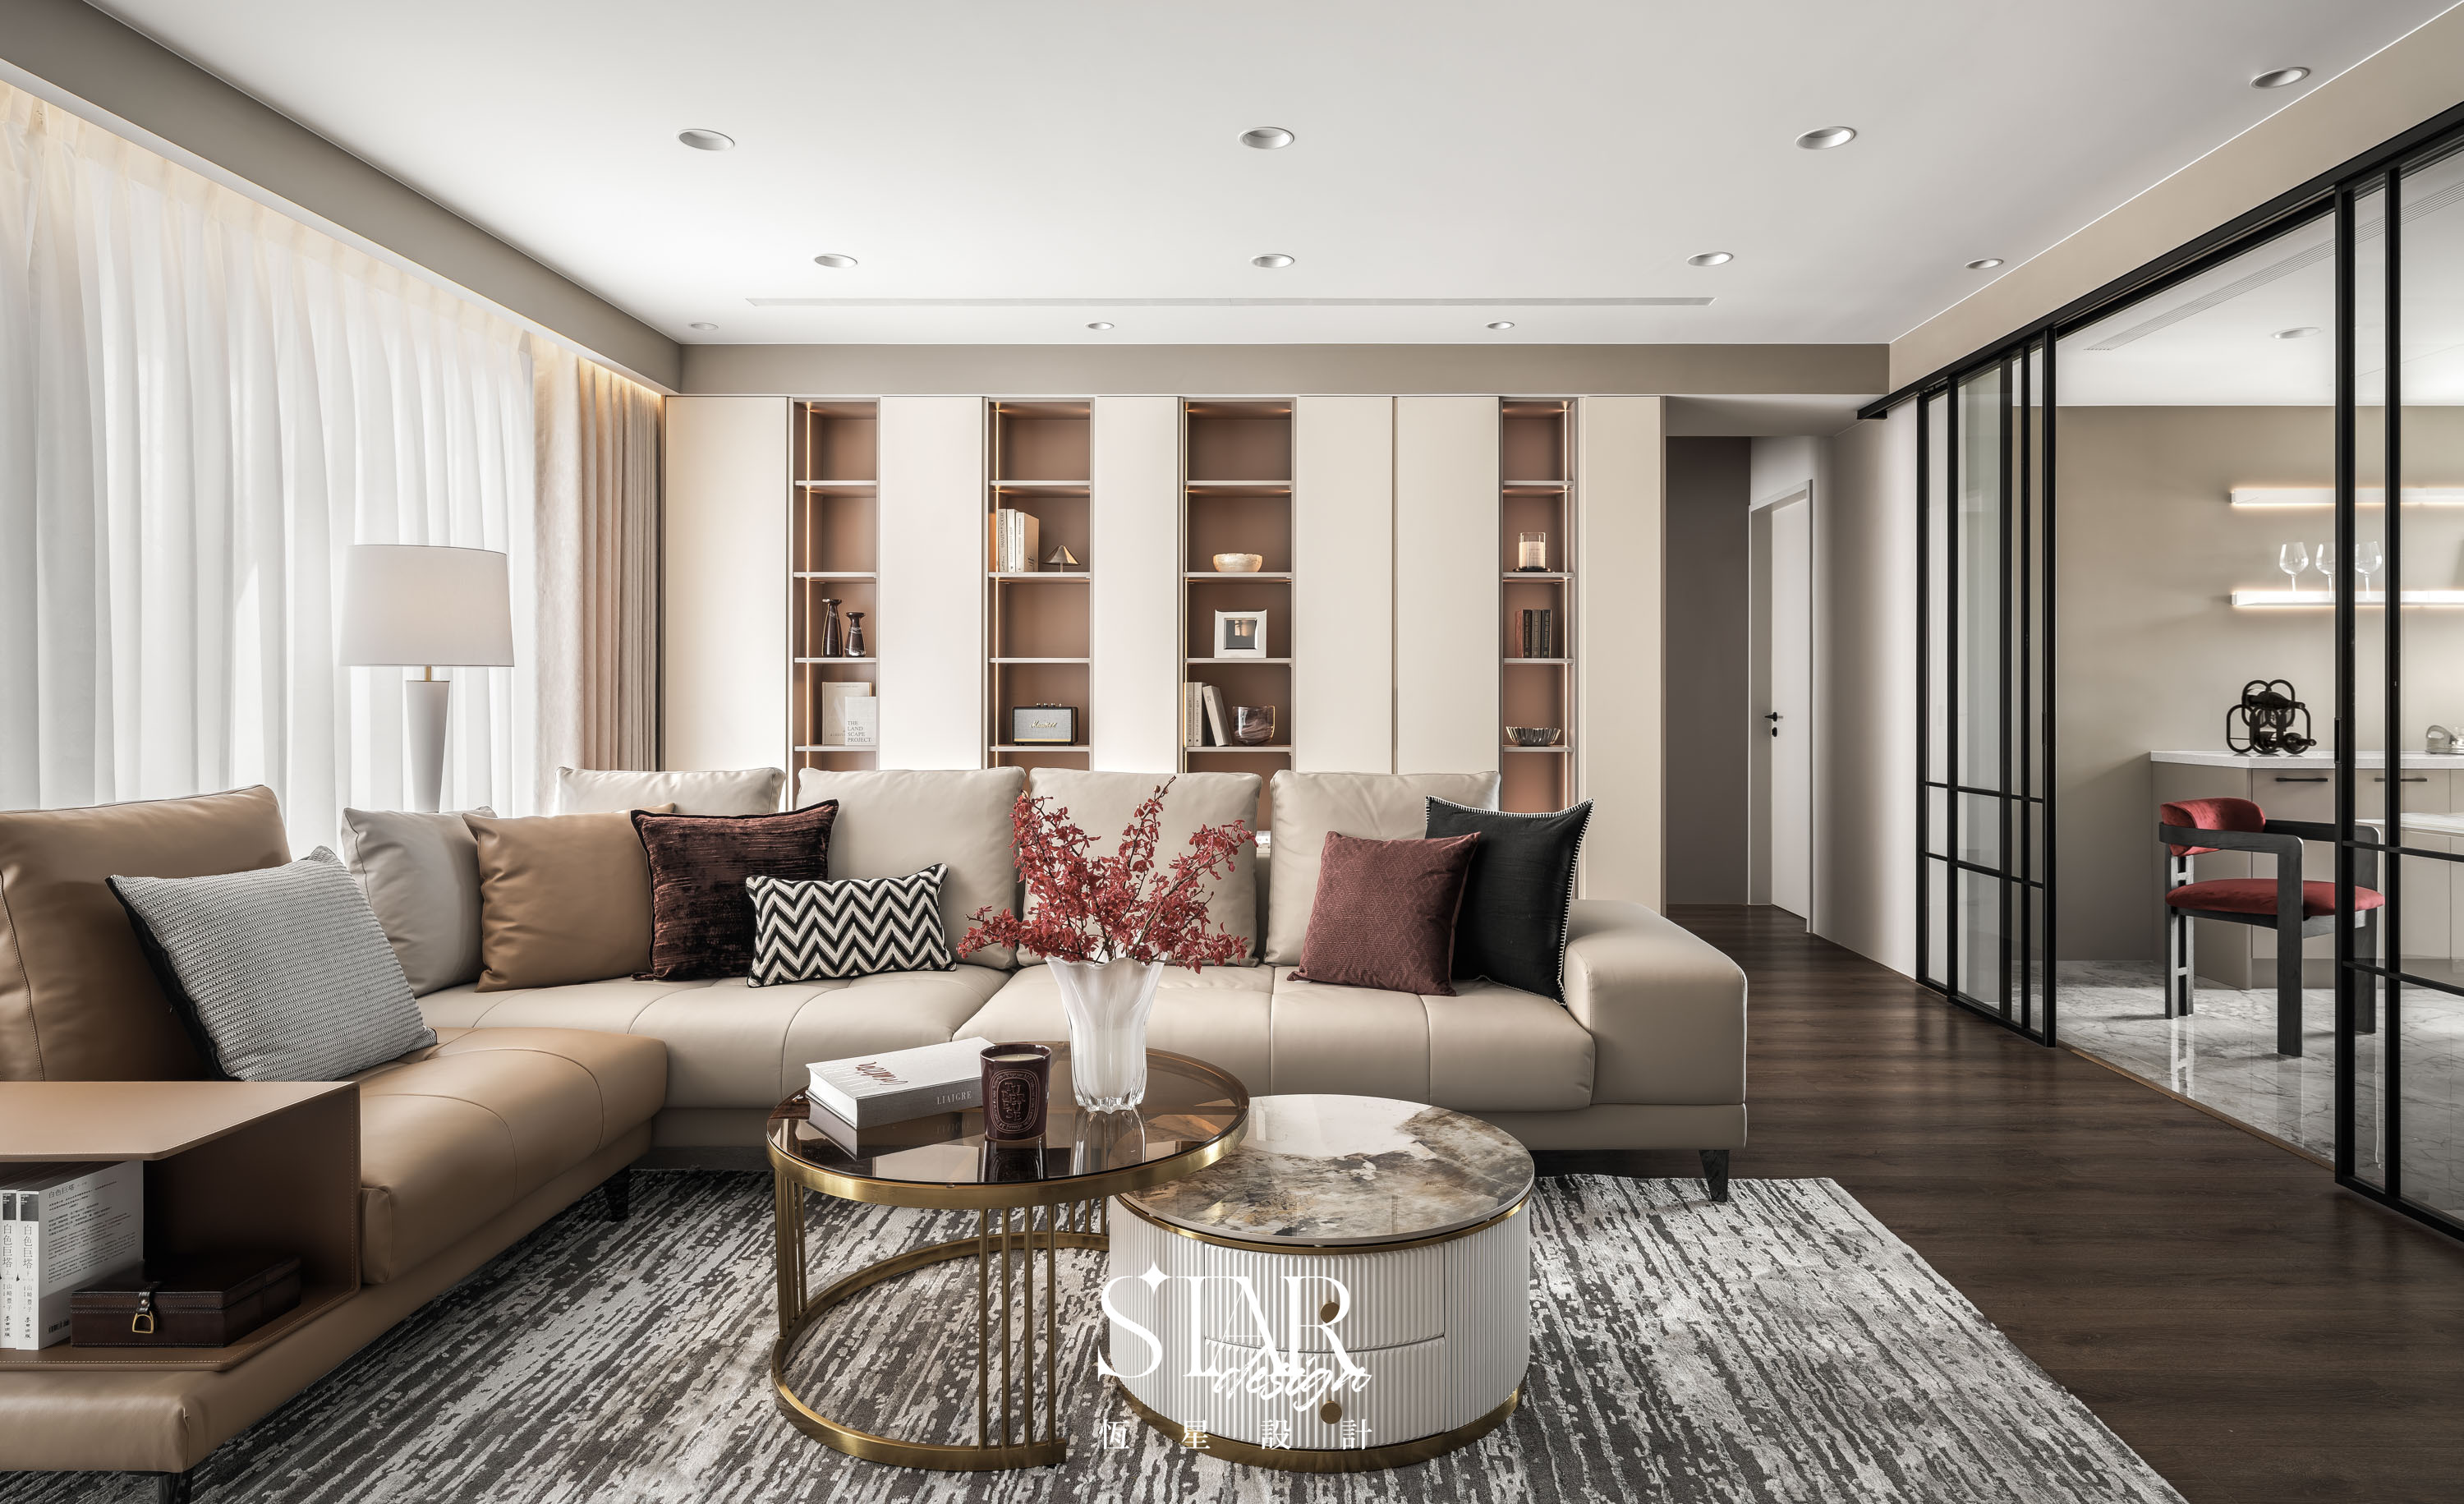




Let the eye wander.
Let the space open up.
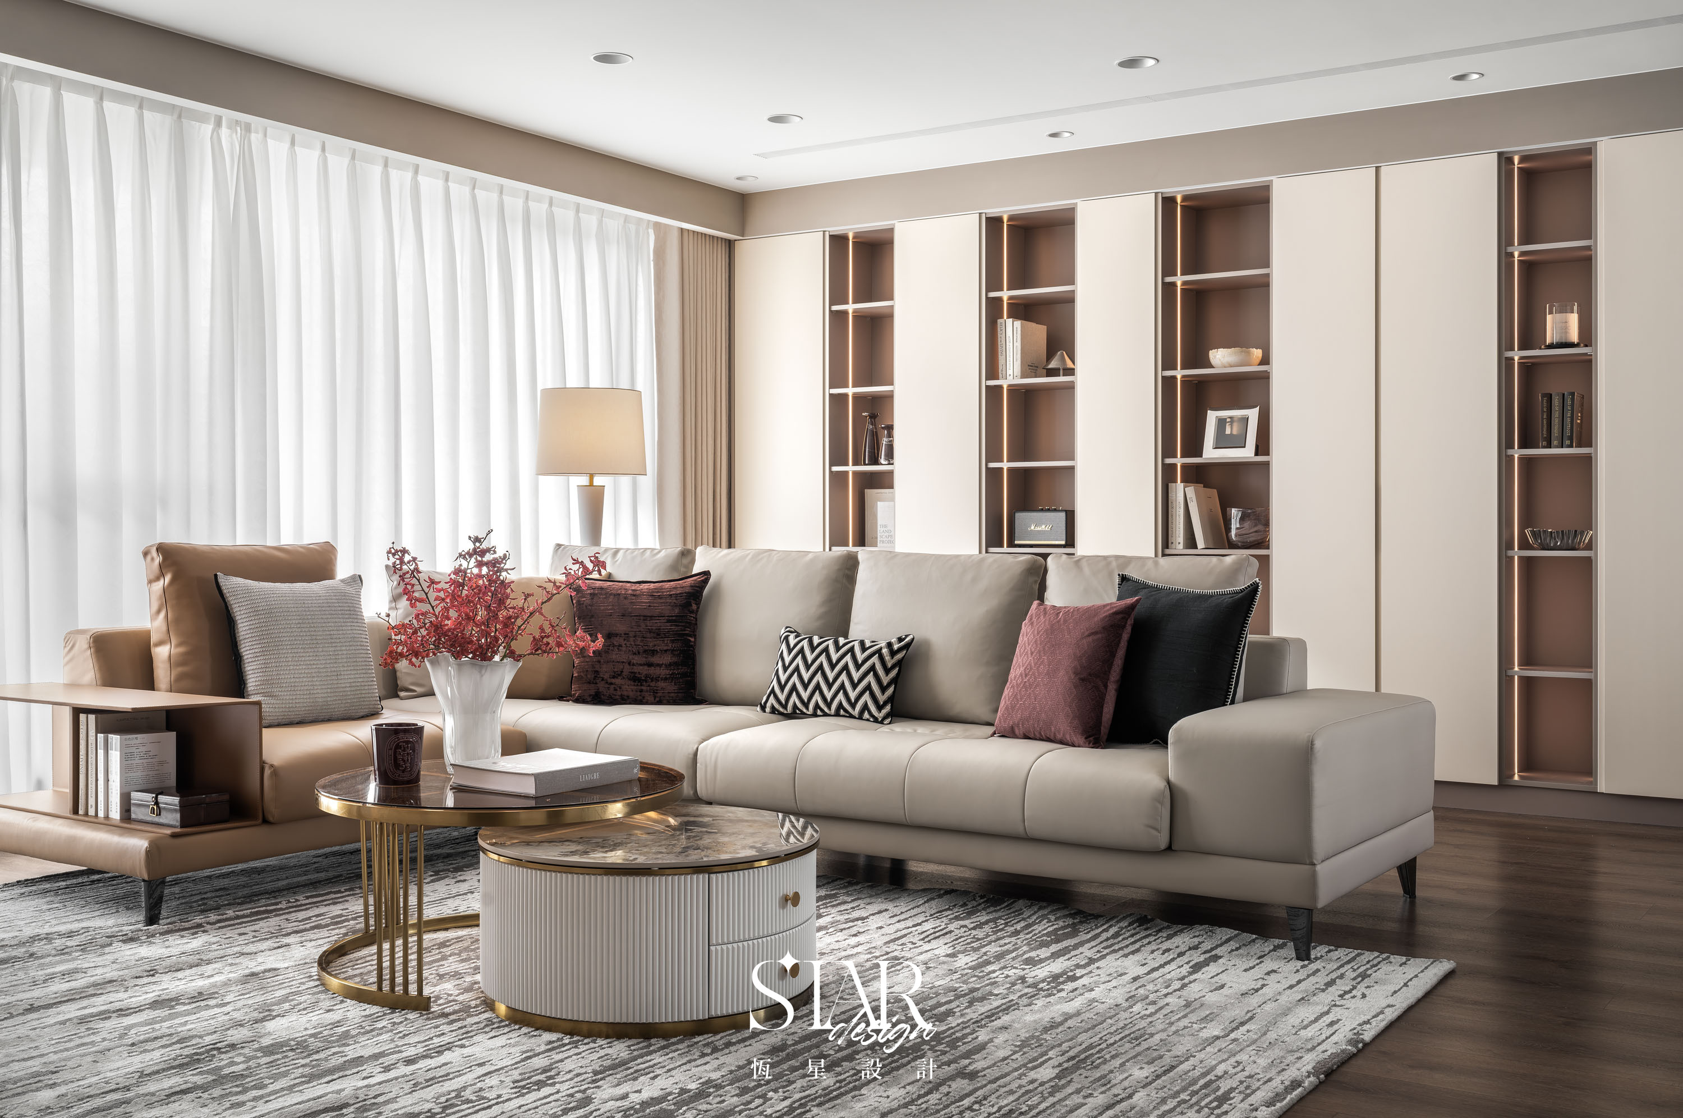
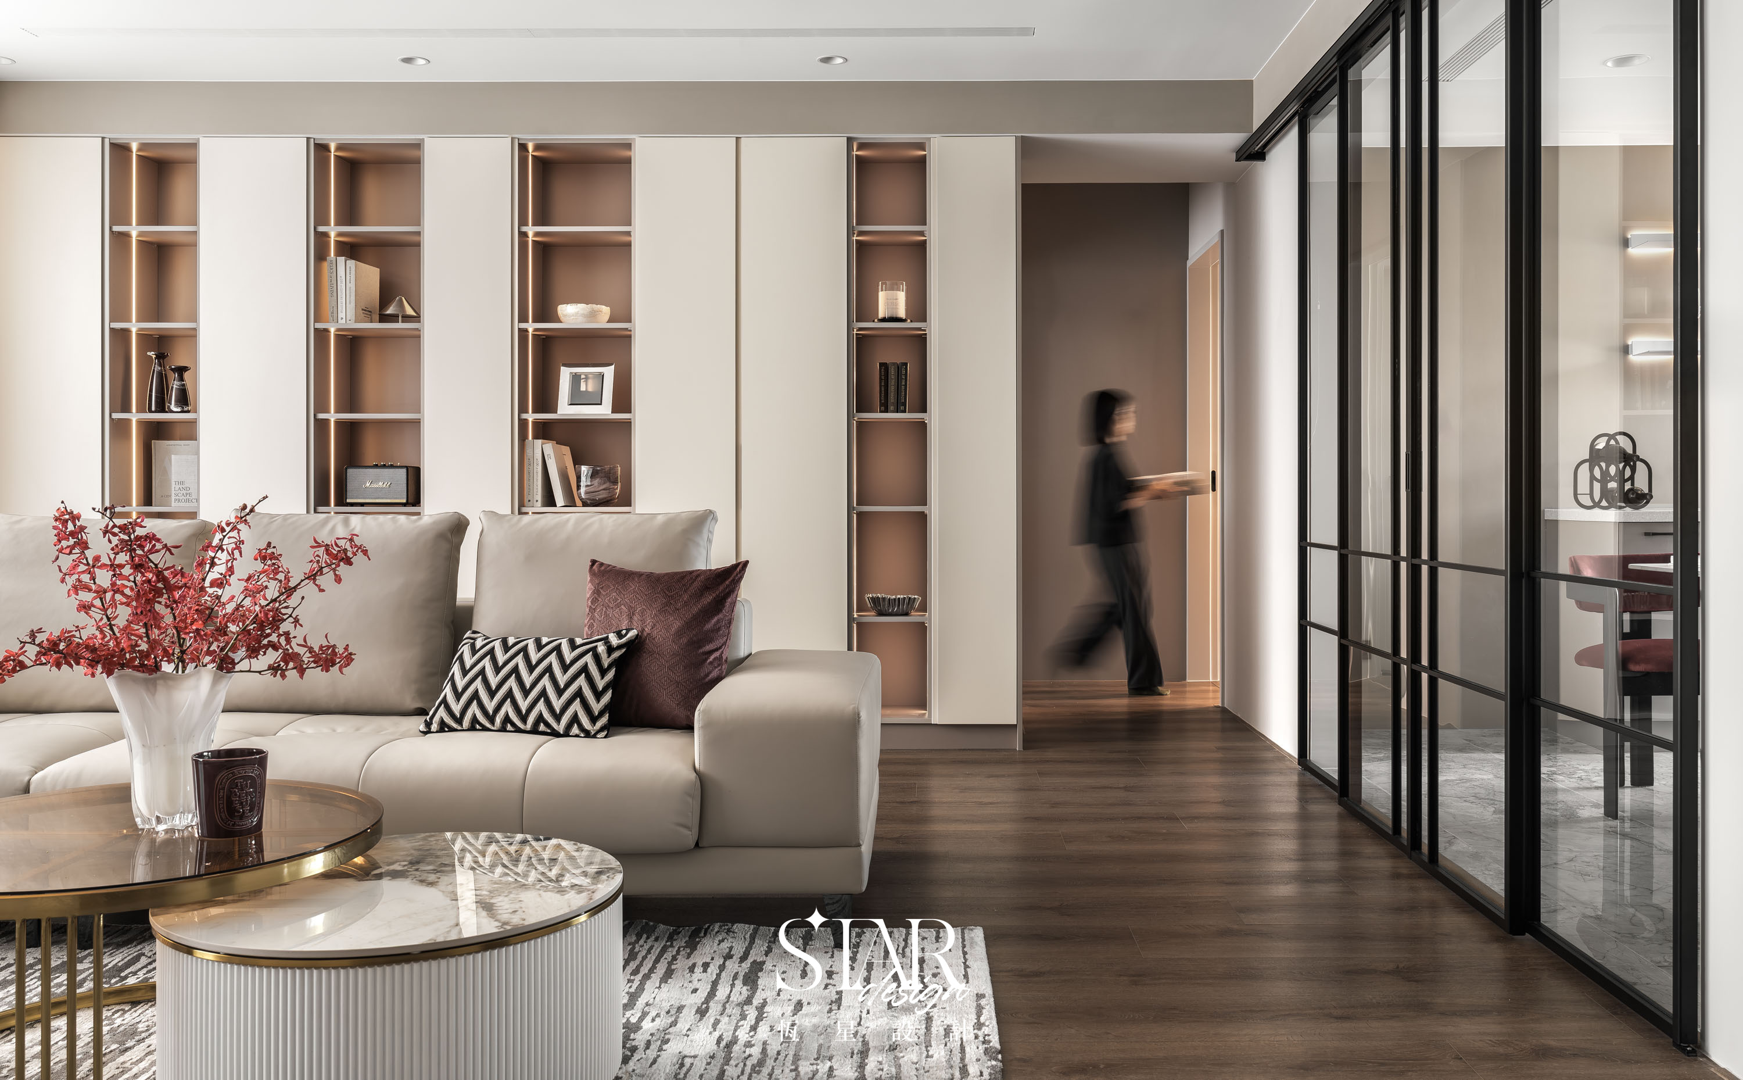
Glass sliding doors and partitions
connect the living, dining, kitchen,
and multipurpose spaces,
while giving each its own purpose.
Light and sightlines flow between them,
creating a greater sense of openness.
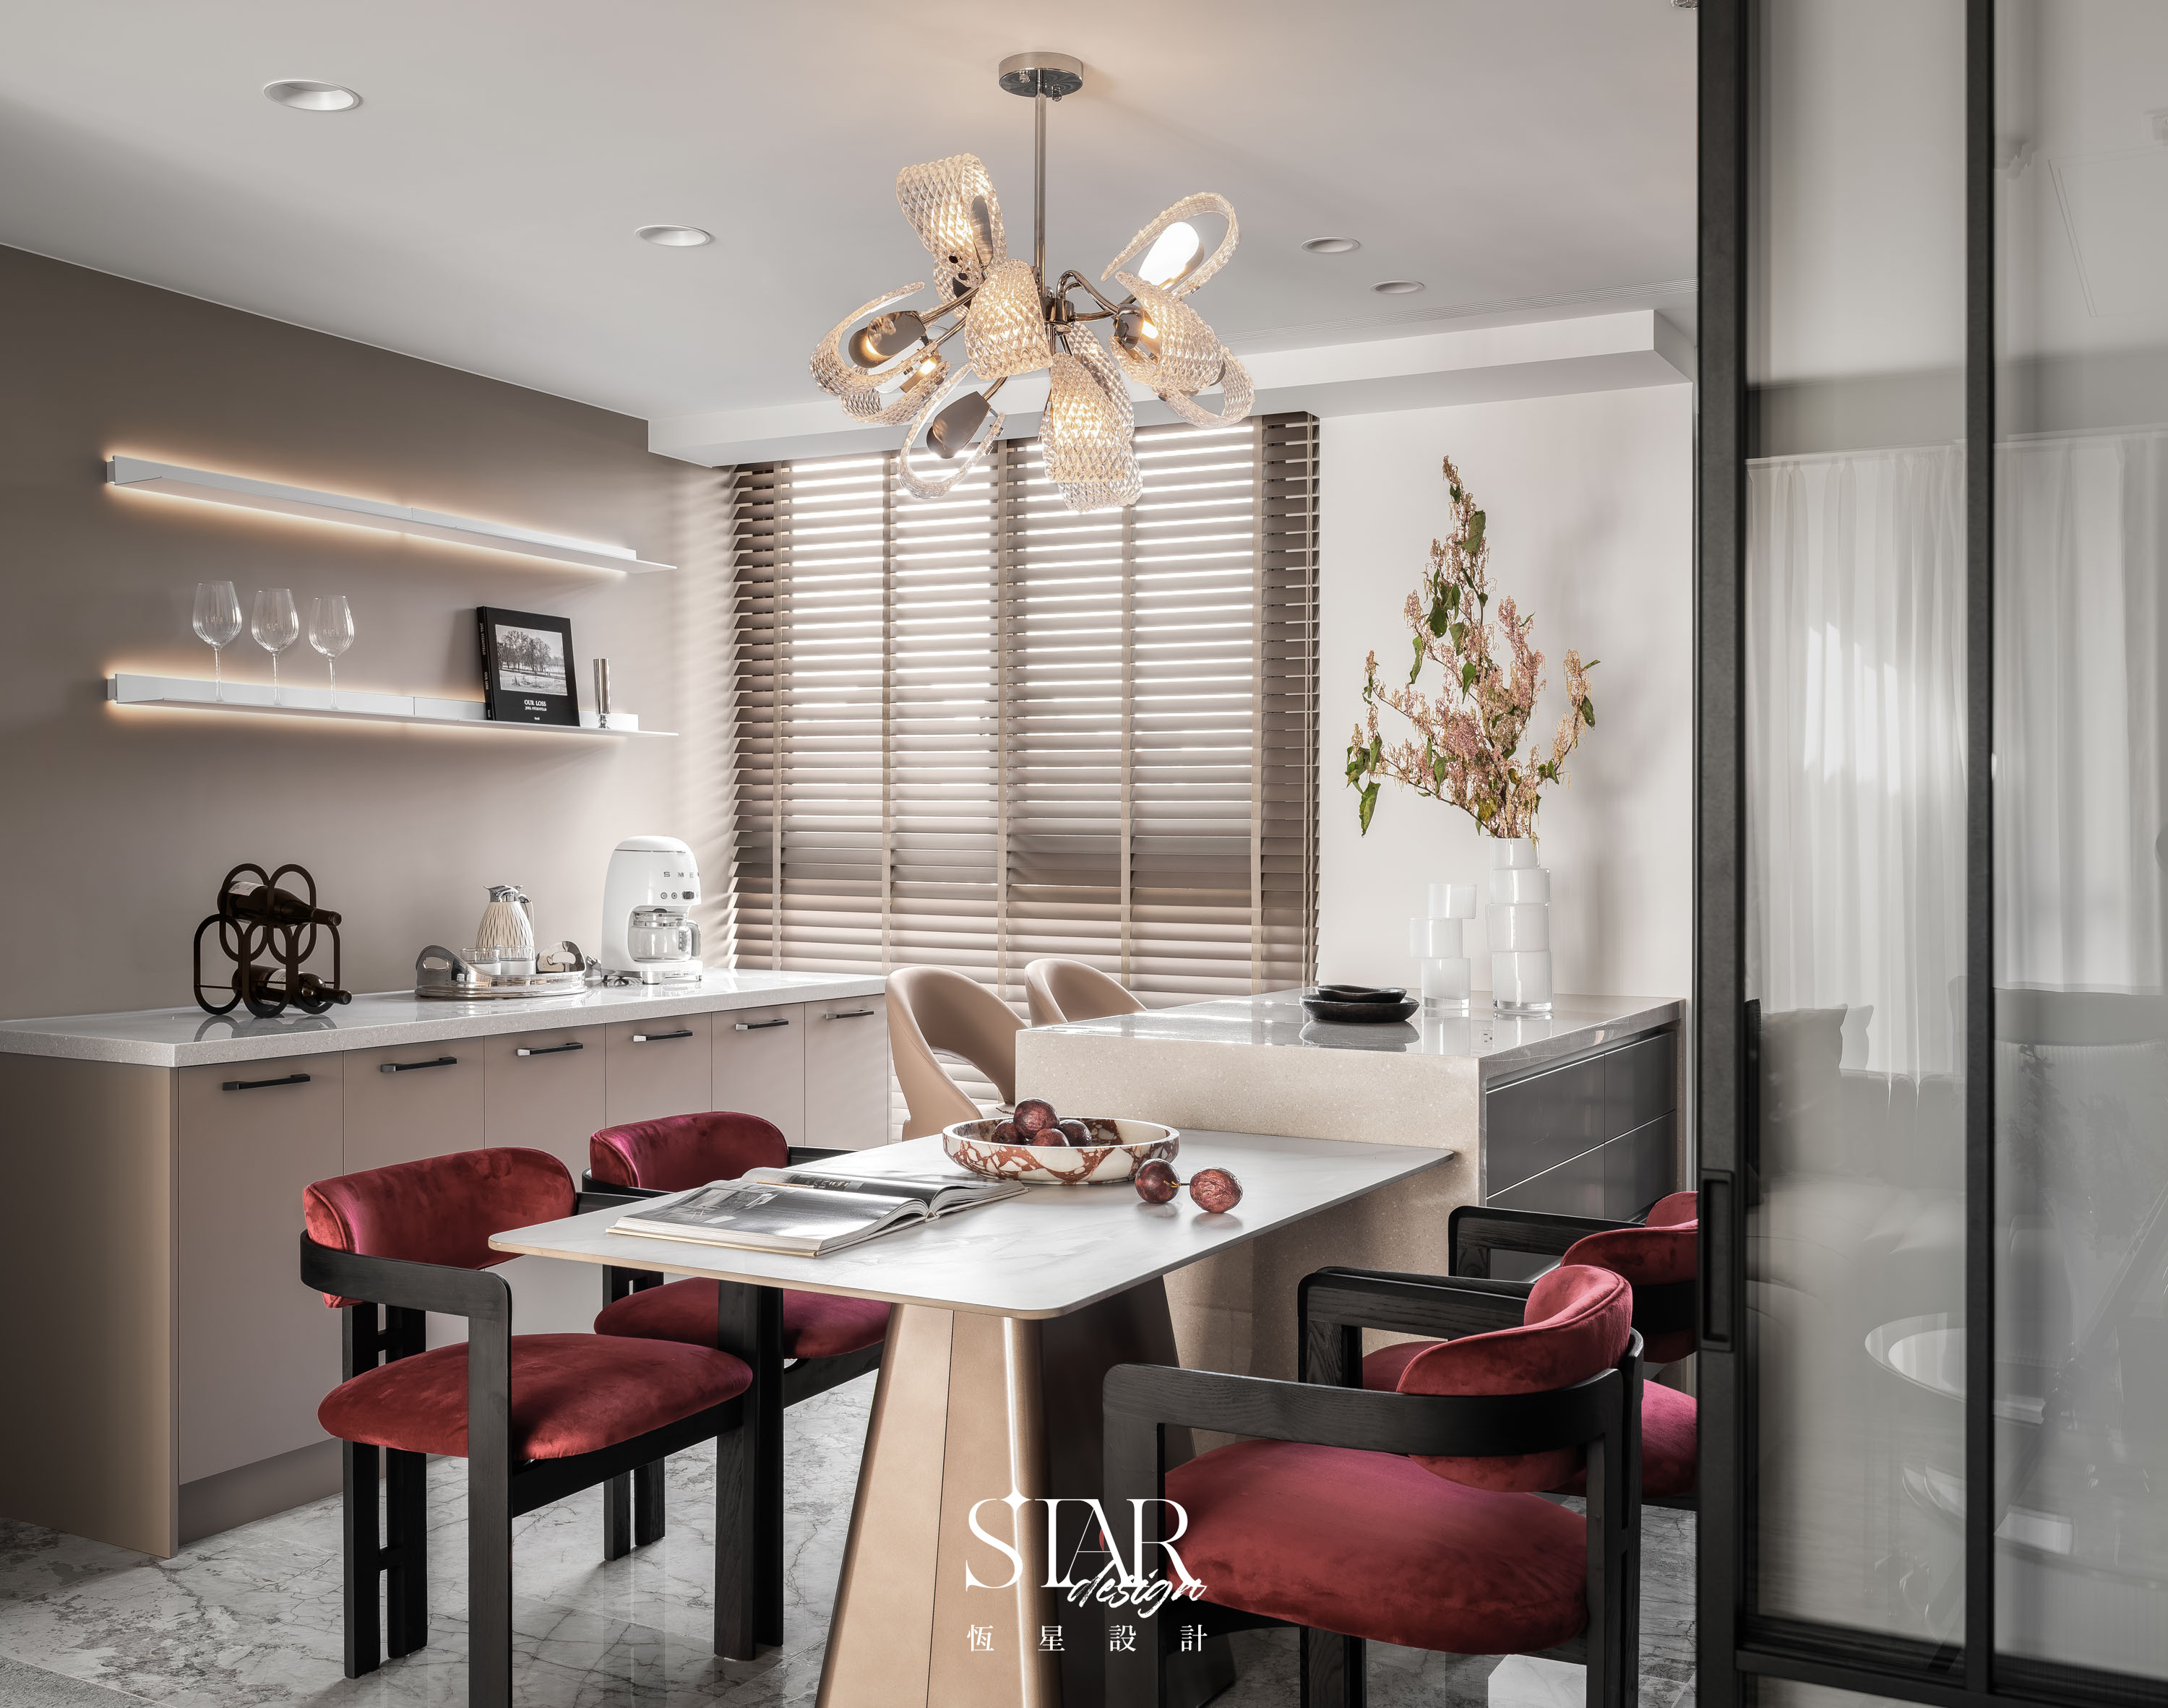
Dining & Kitchen|
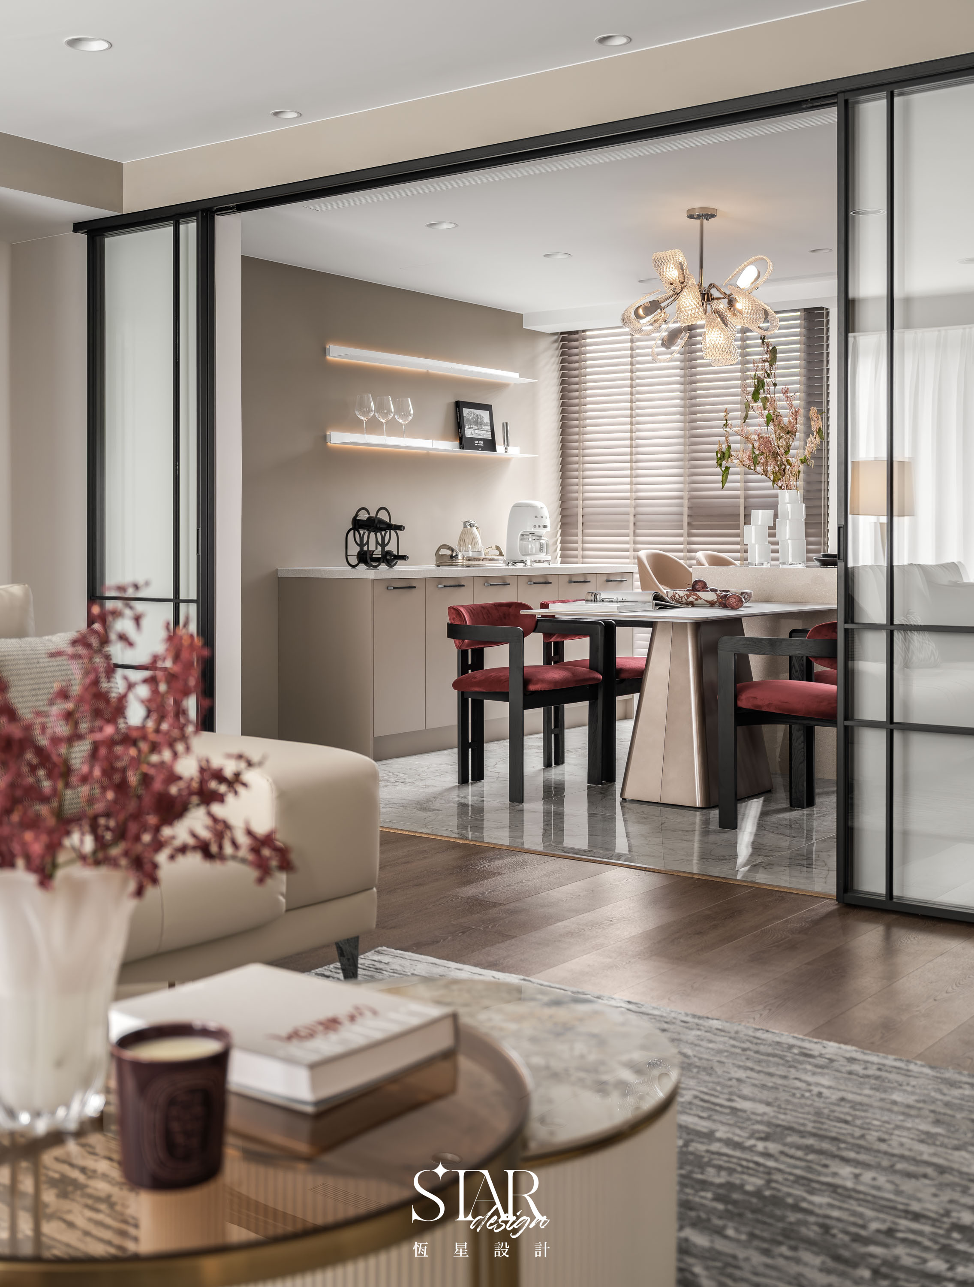
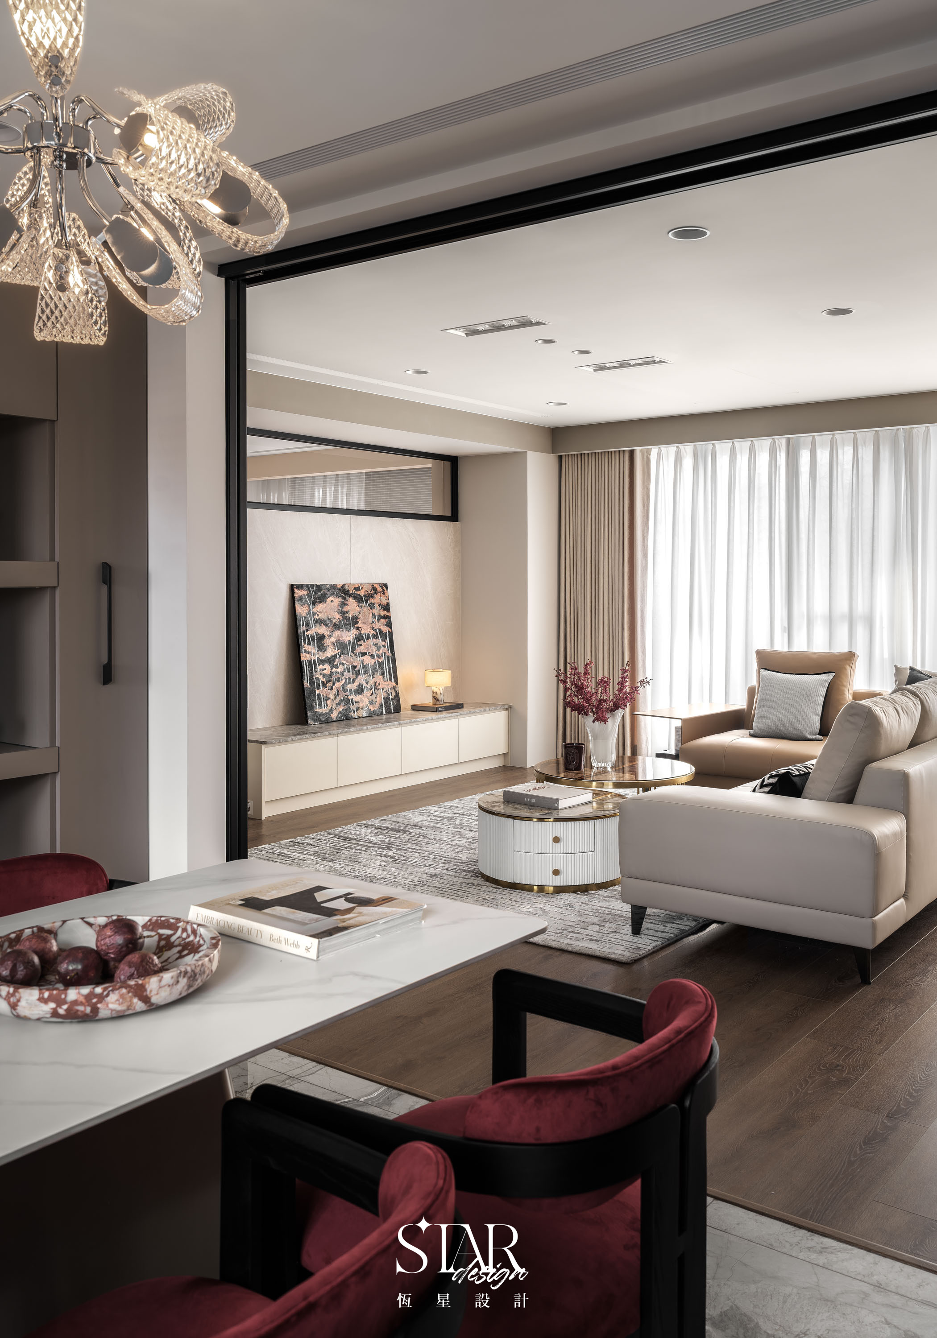
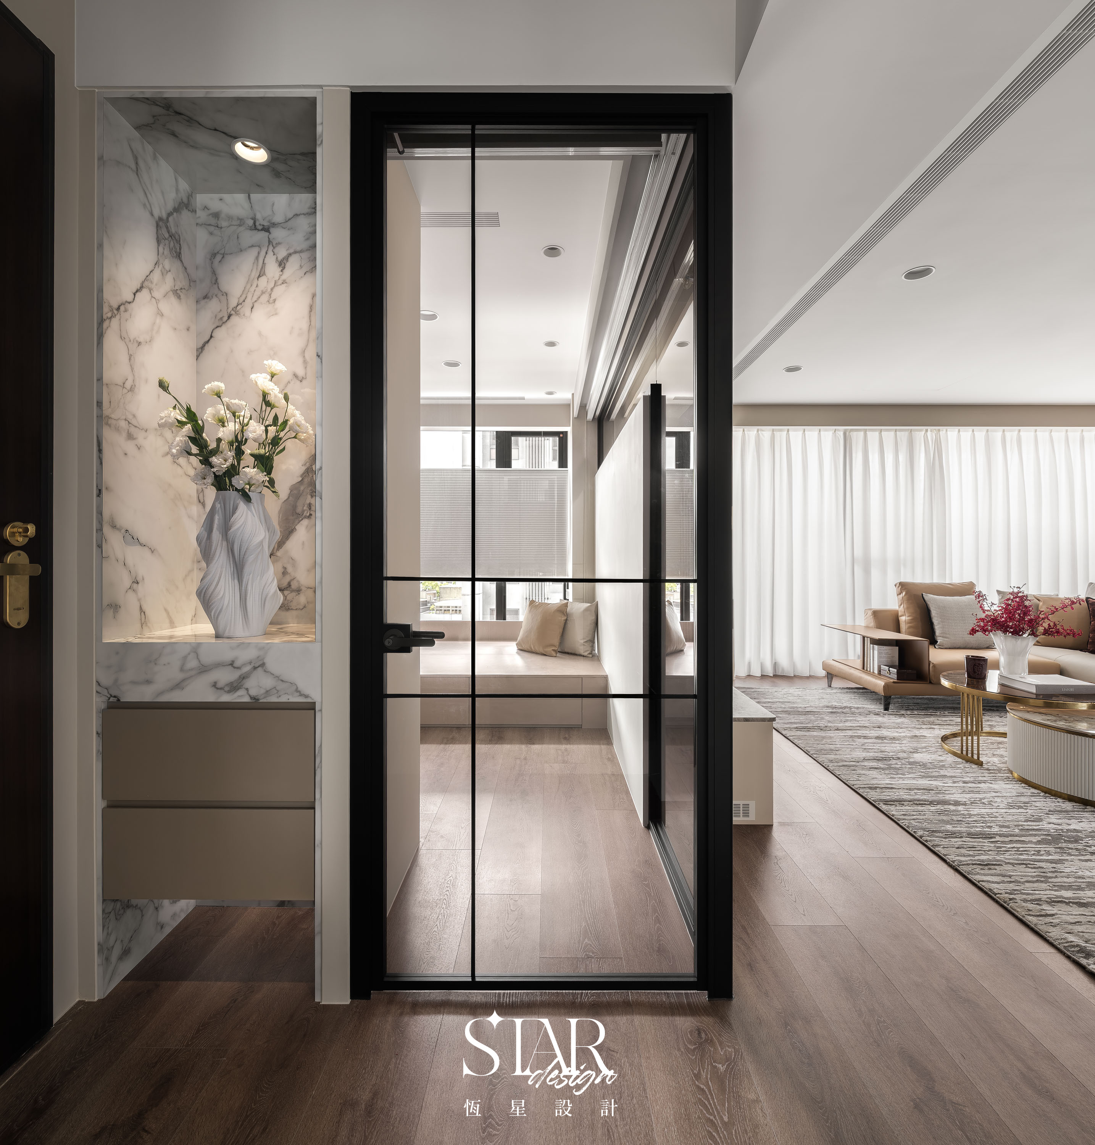
Glass sliding doors define the space.
Open, they connect it to the living room;
closed, they maintain a clear view,
offering flexibility for everyday life.
The dining table and bar
make room for meals, work,
and conversations throughout the day.
Multipurpose Room|
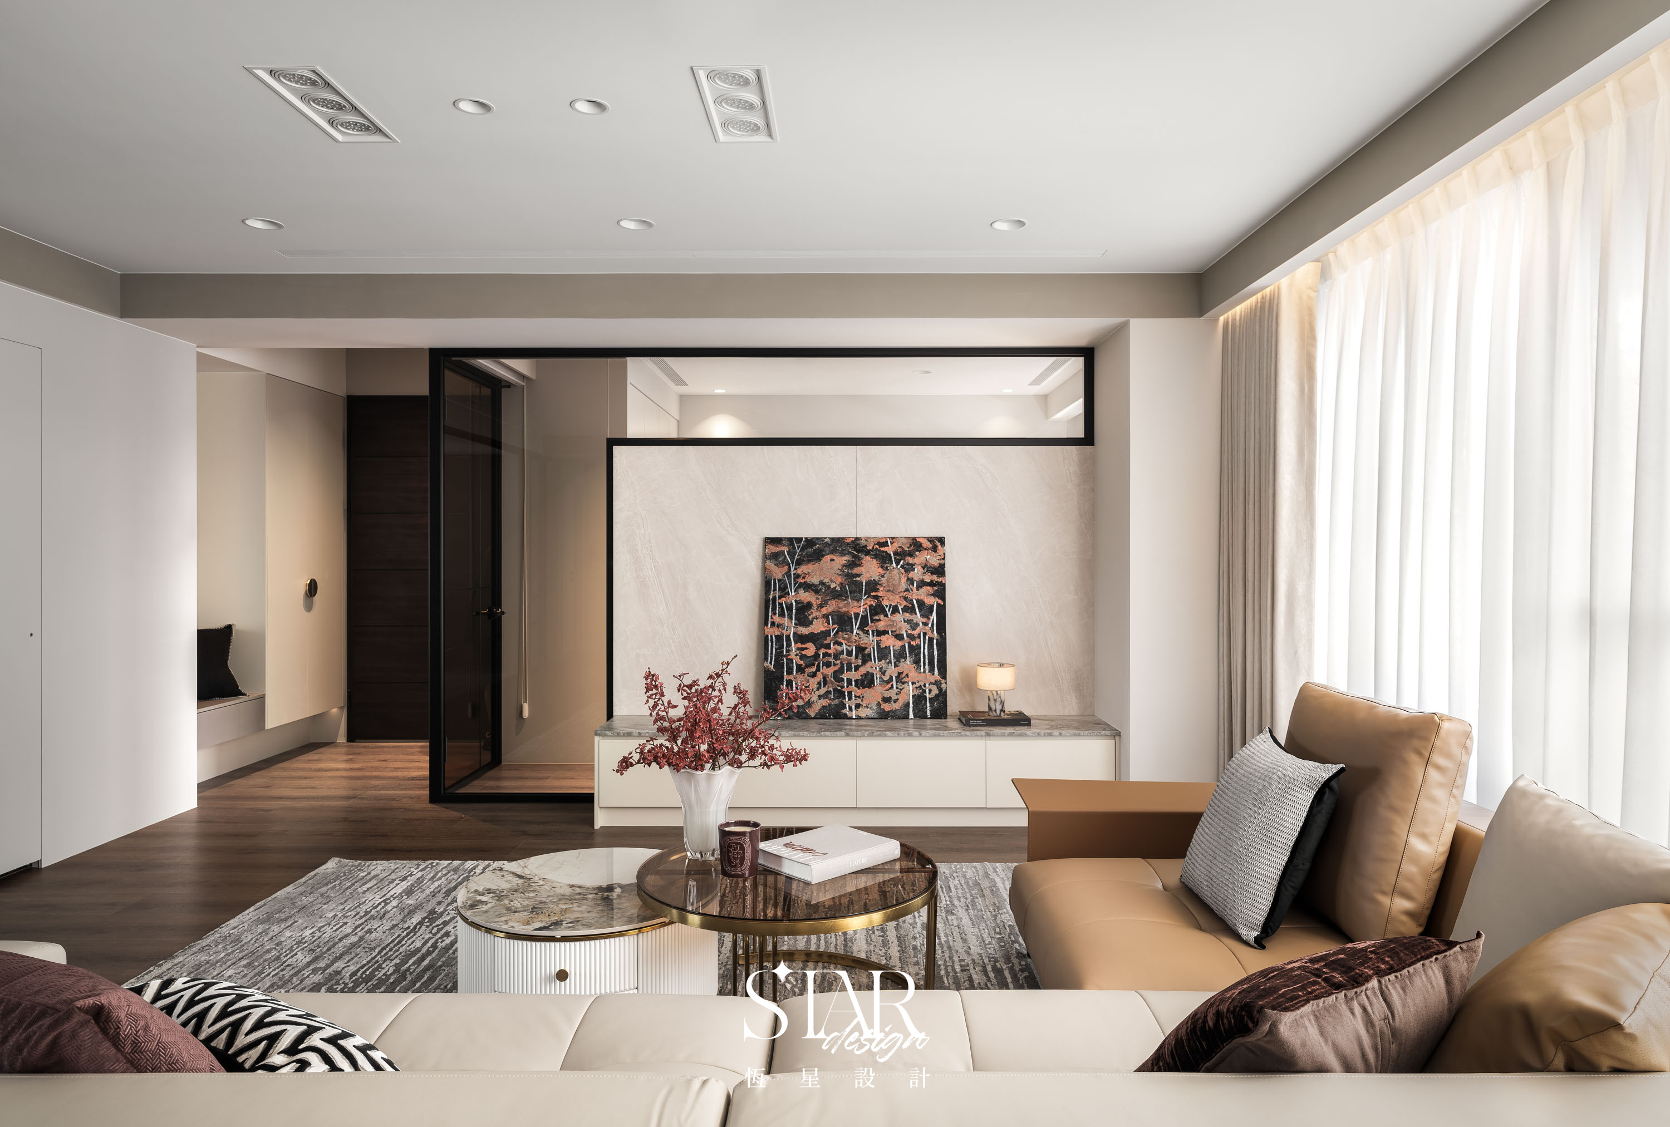
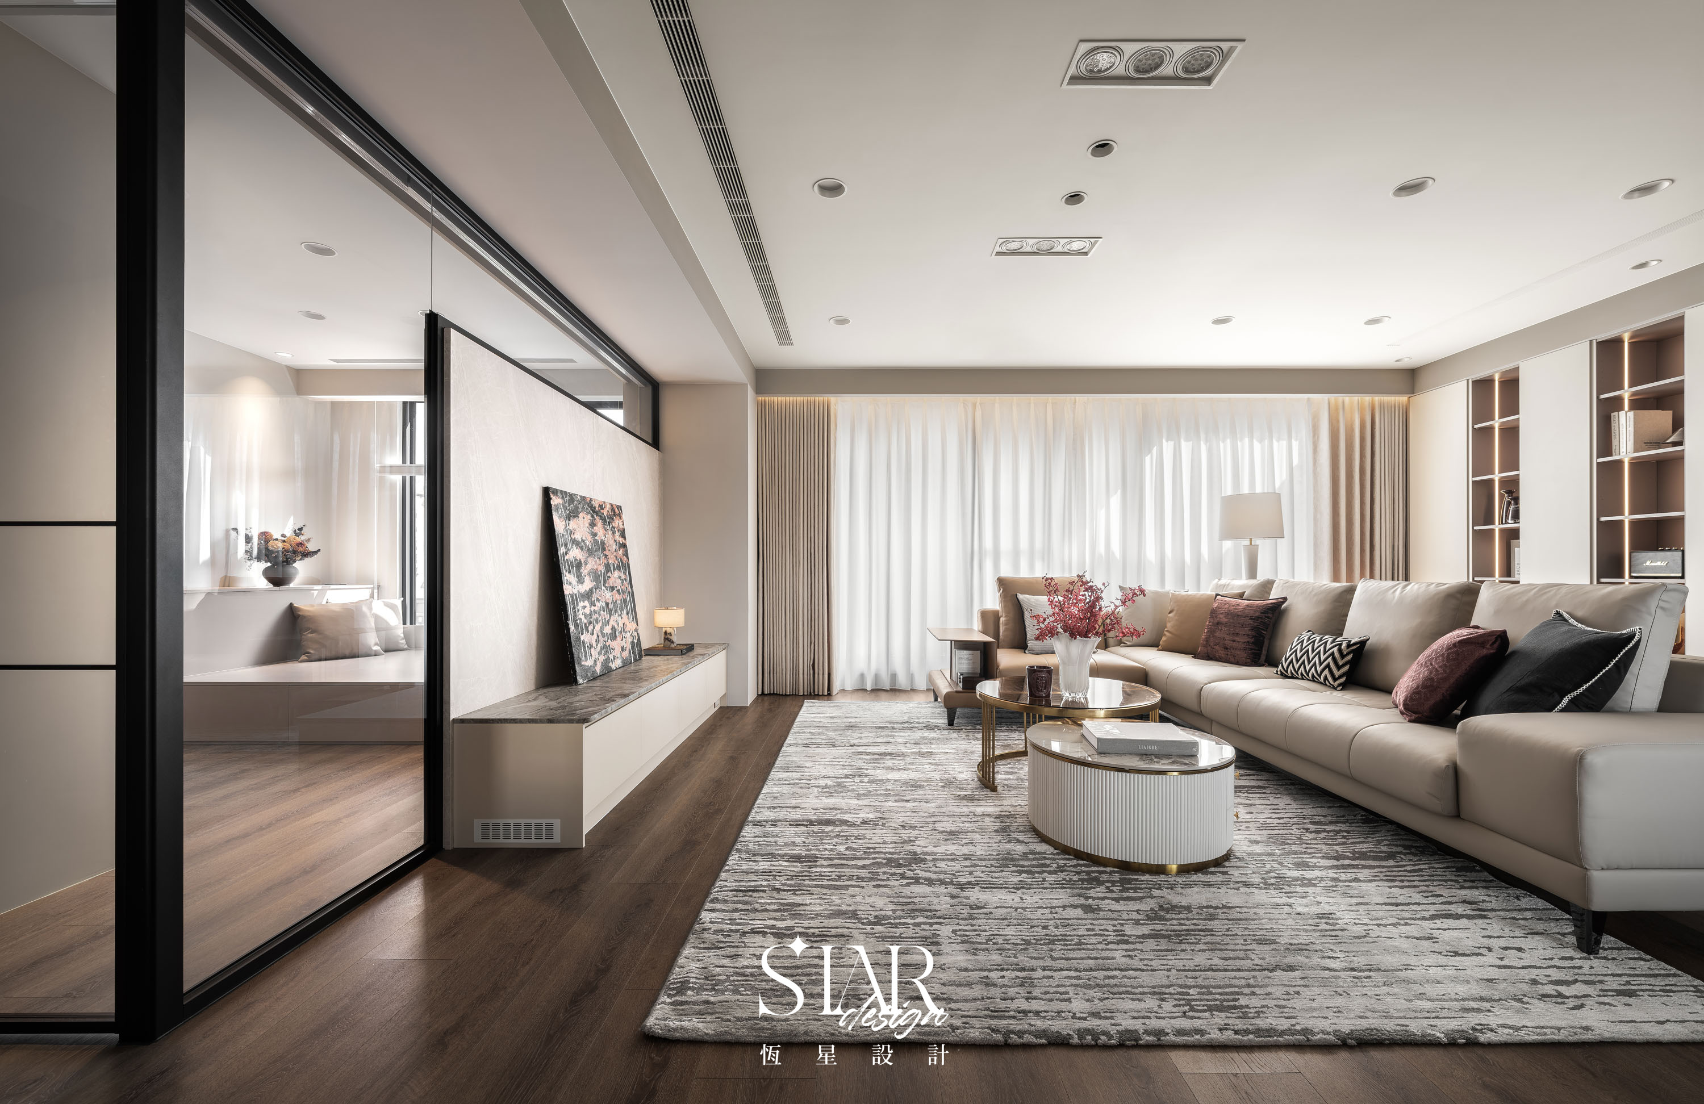
Glass partitions and a half-height TV wall
keep views open across the space.
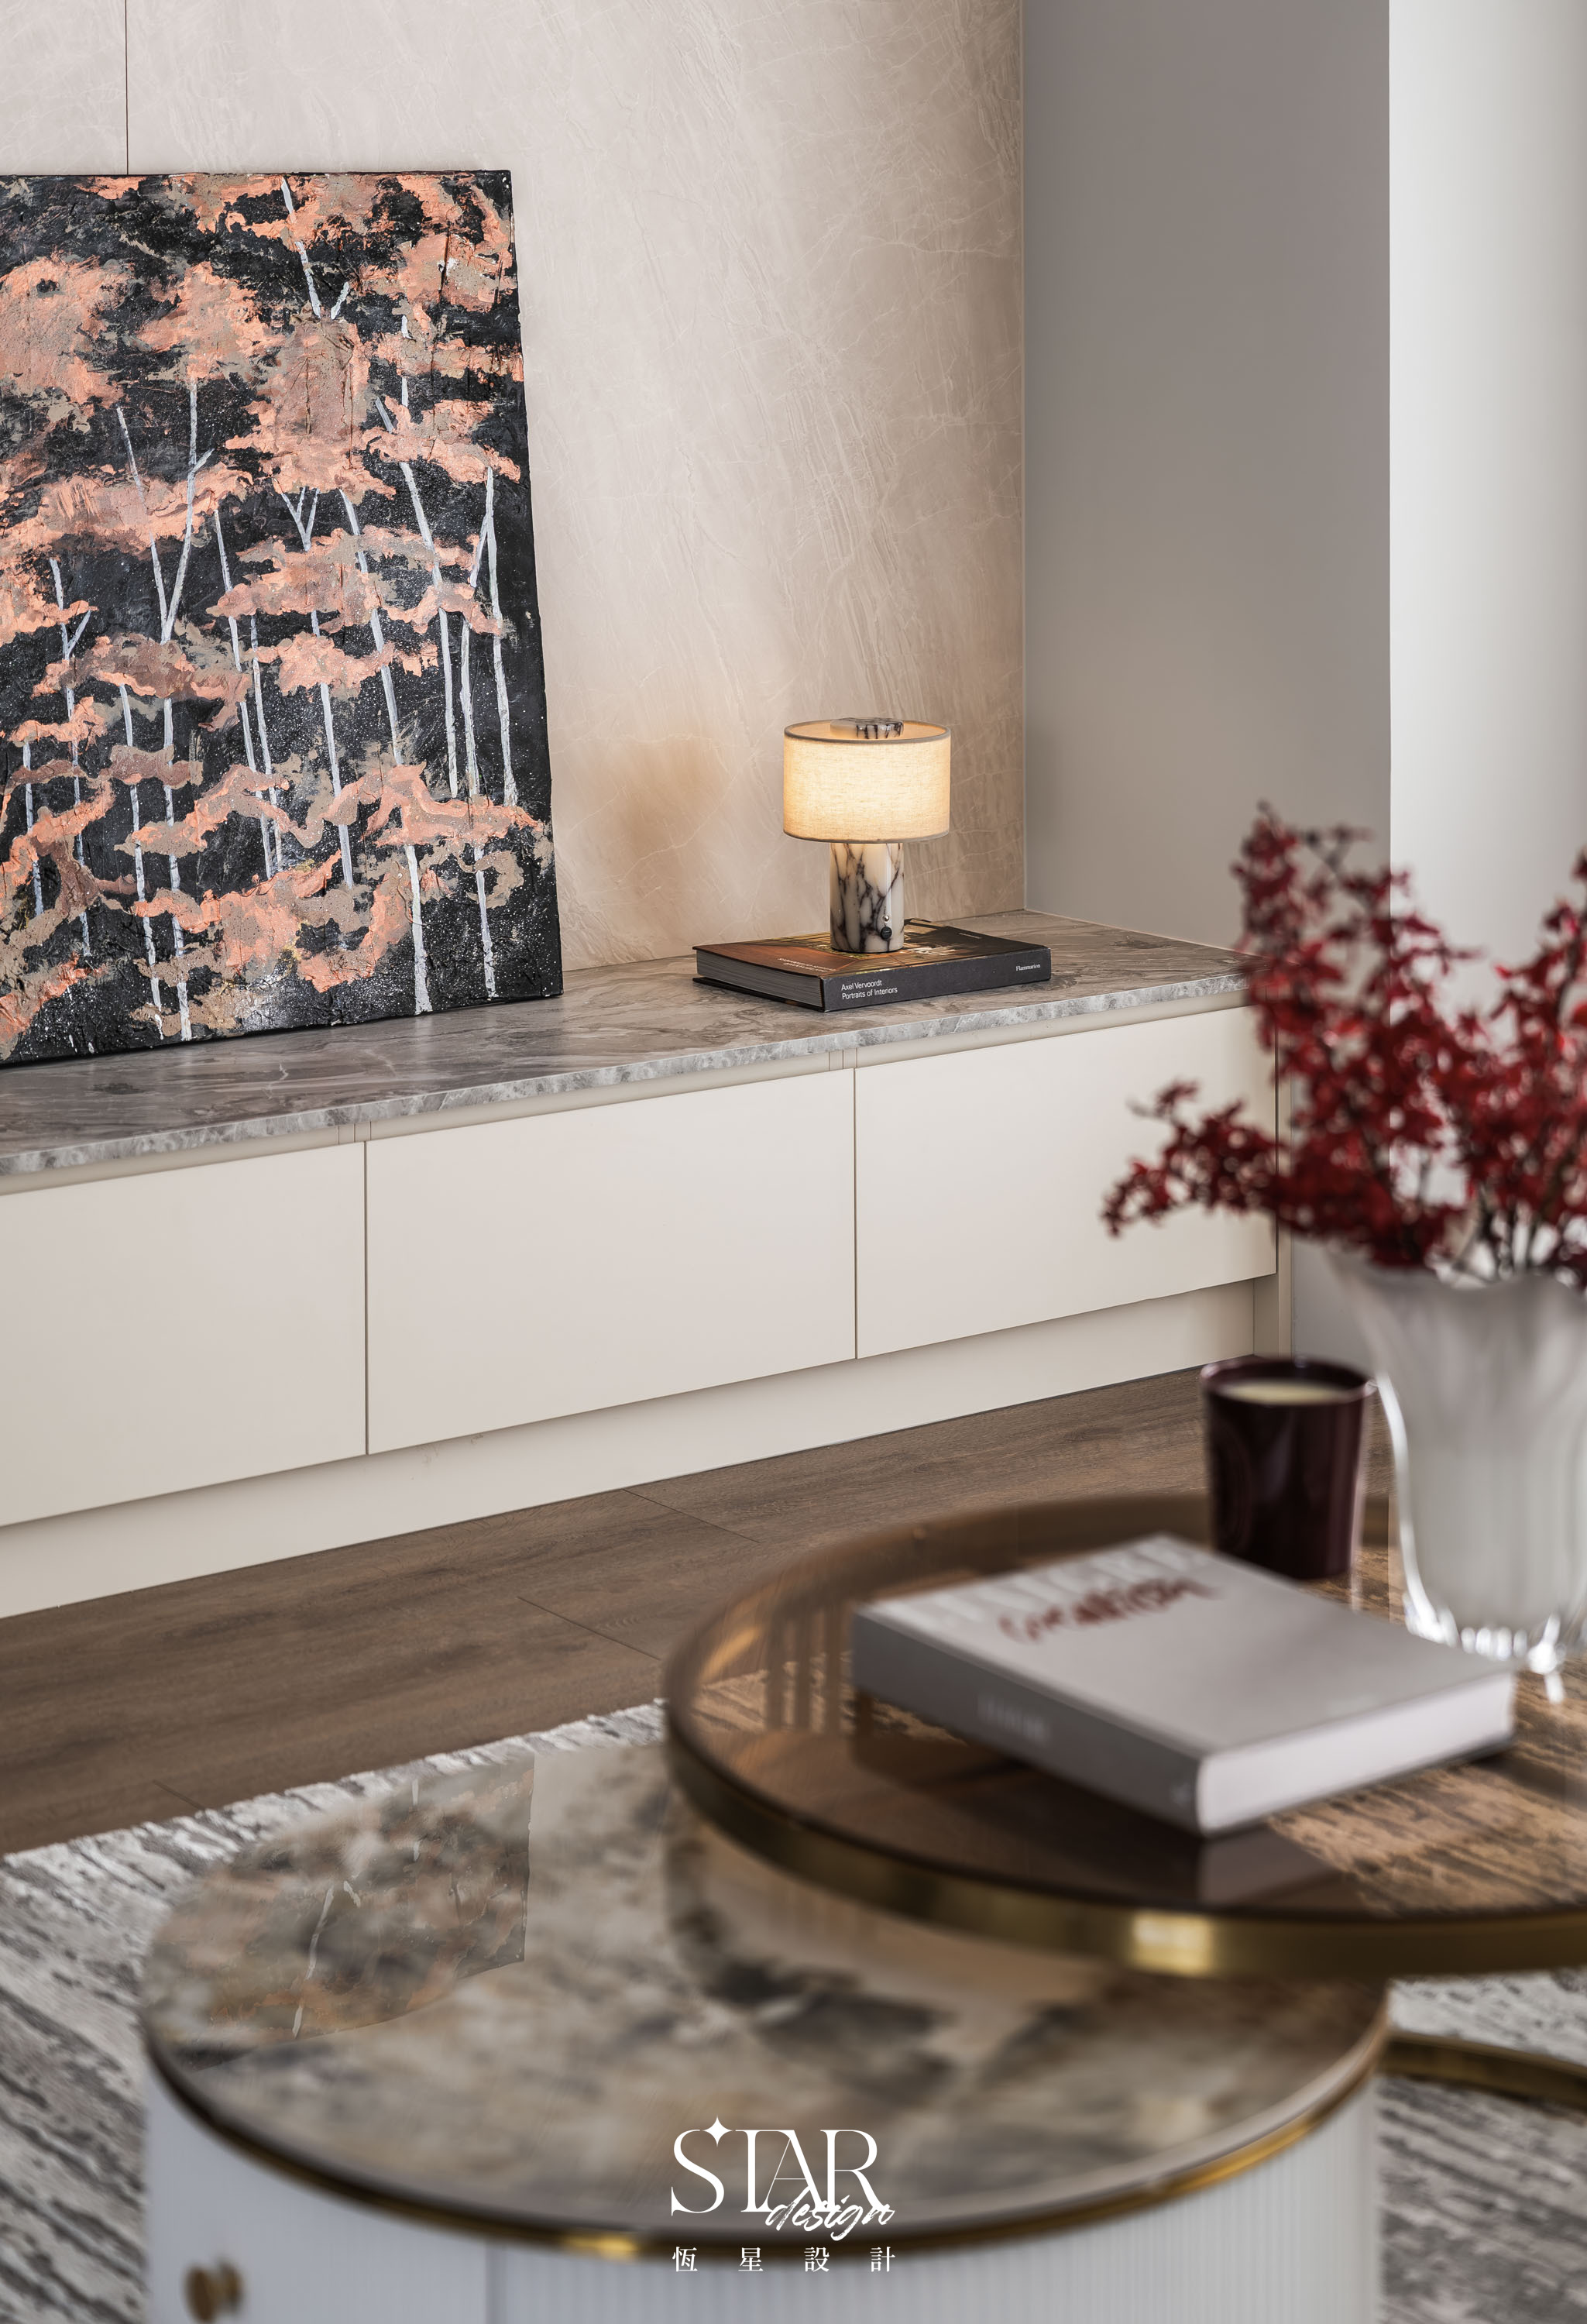
The stone-patterned wall
creates a calm visual anchor,
while glass above and alongside it
allows light to flow through,
bringing the room into the shared living space.