



Rather than covering the past,
we let the space's memories
become part of everyday life again.
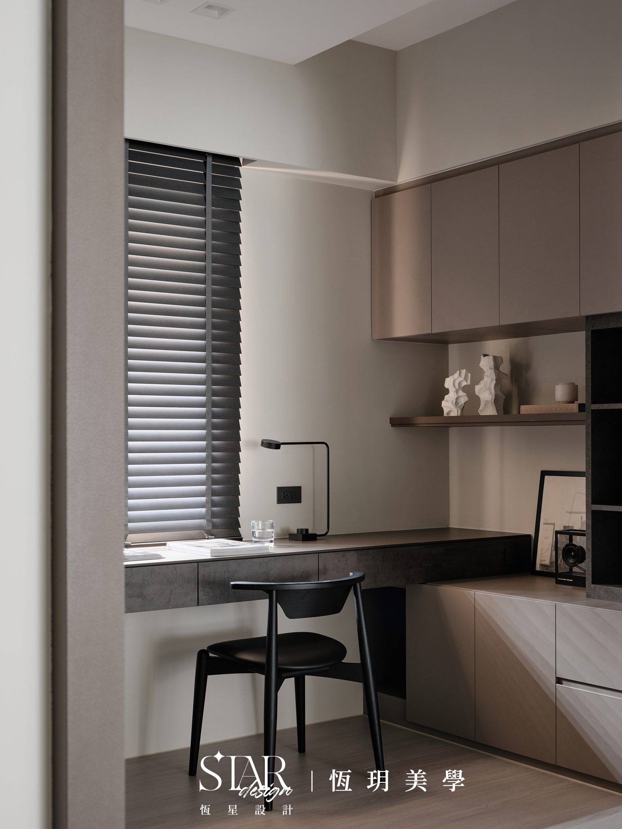
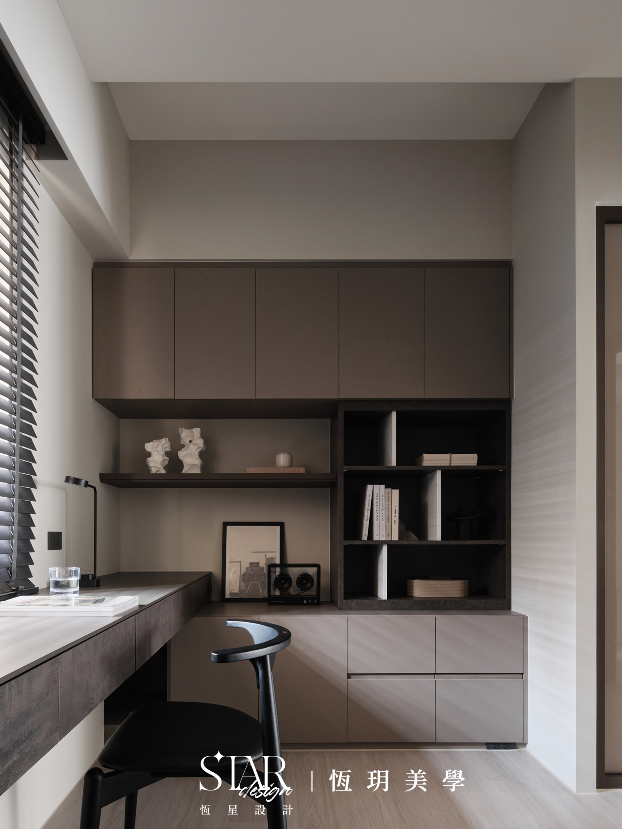
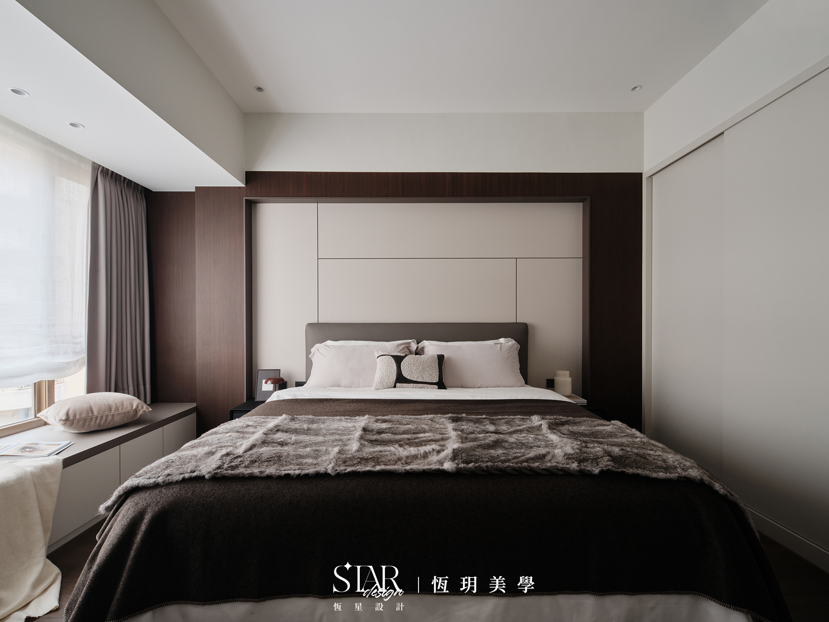
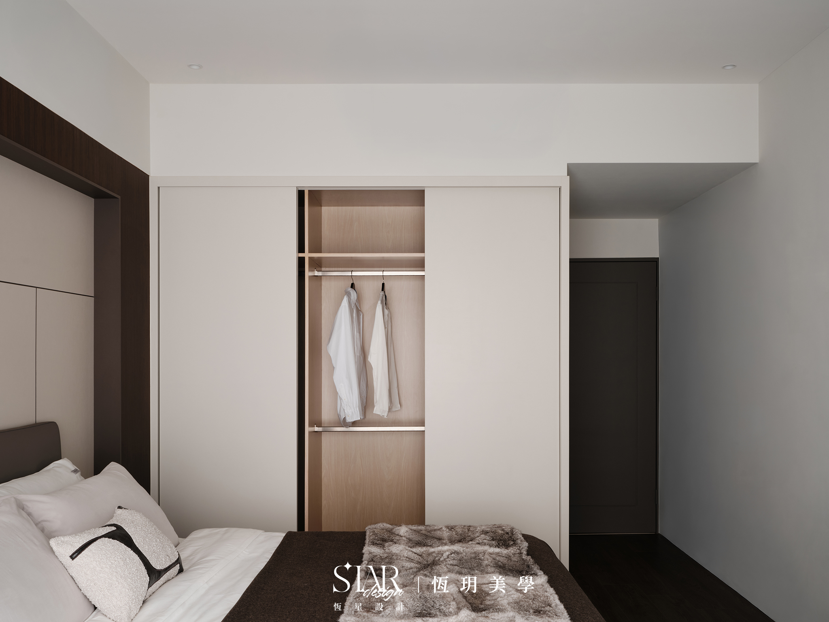
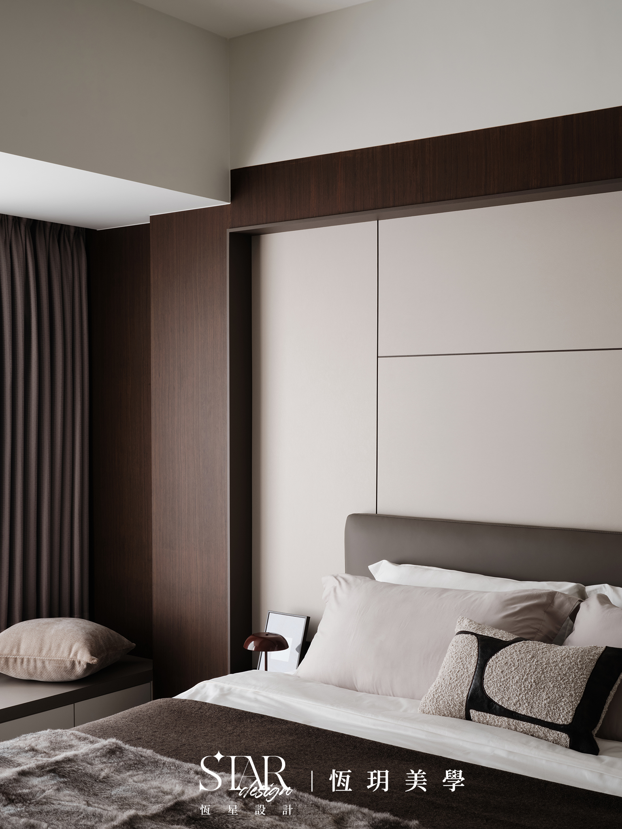
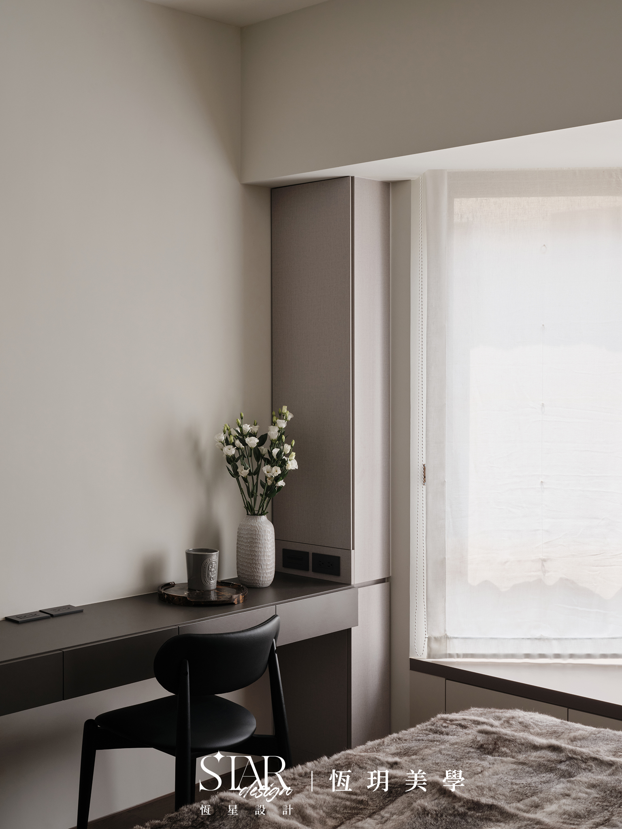
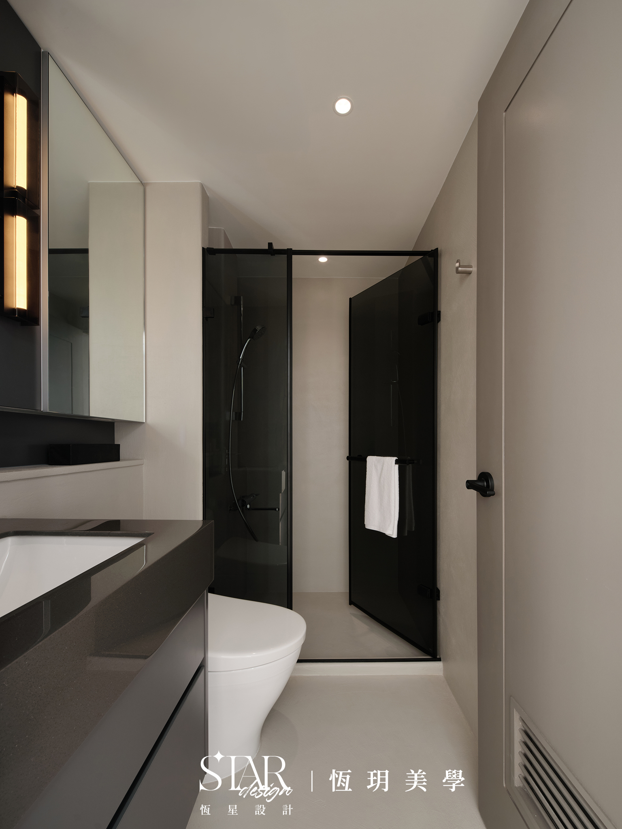
This is a residential renovation.
We preserved selected original materials,
allowing the warmth of the home
to continue into a new chapter.
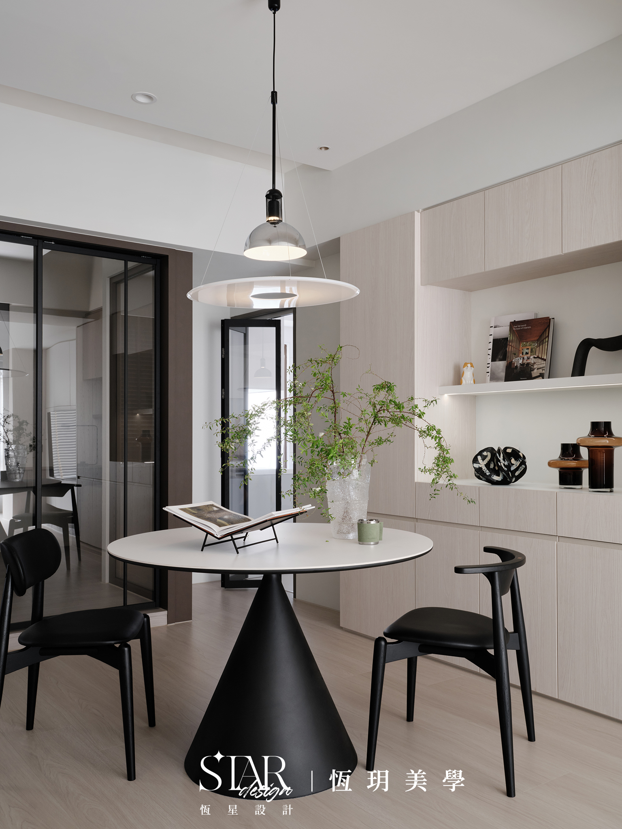
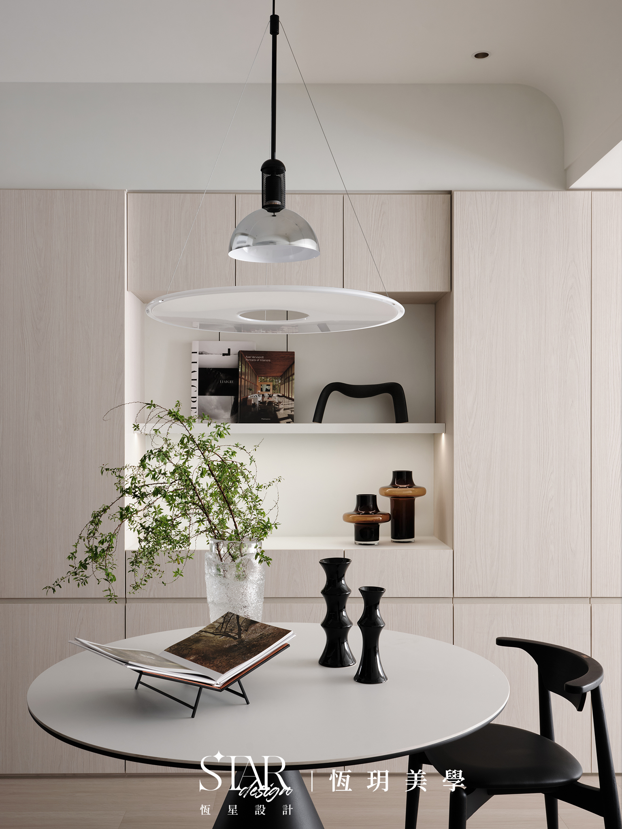
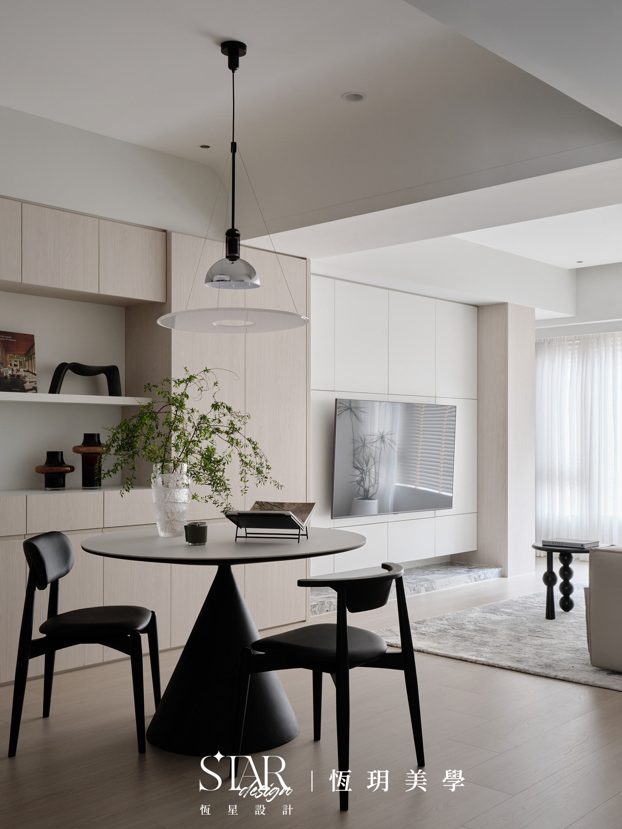
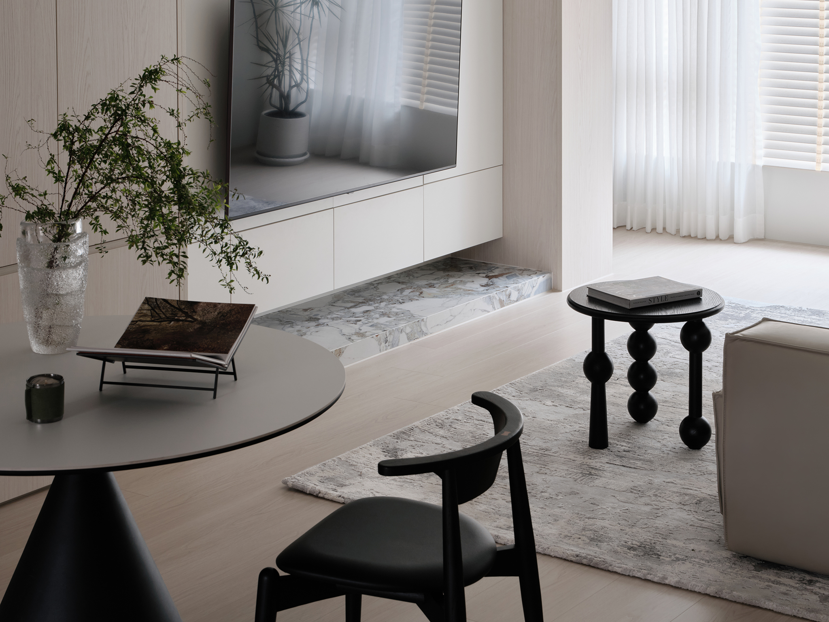
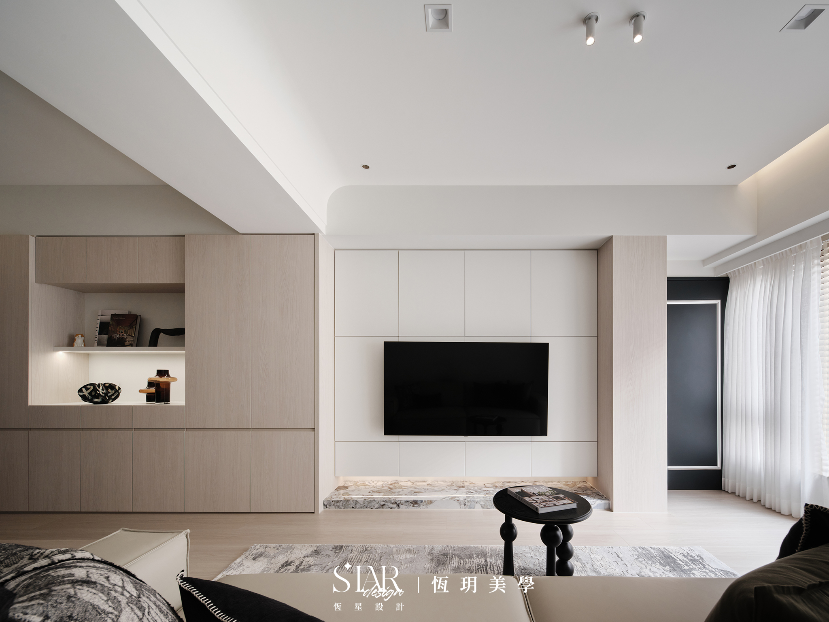
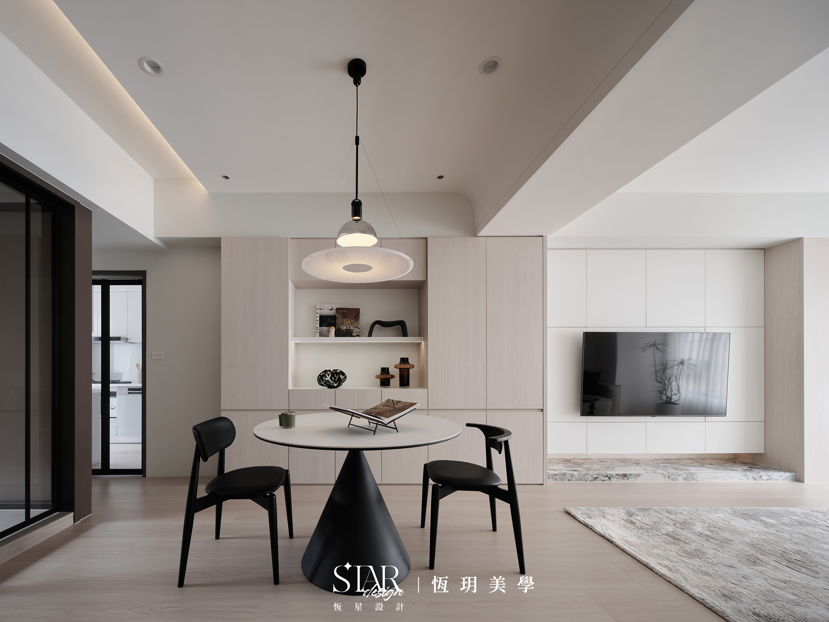
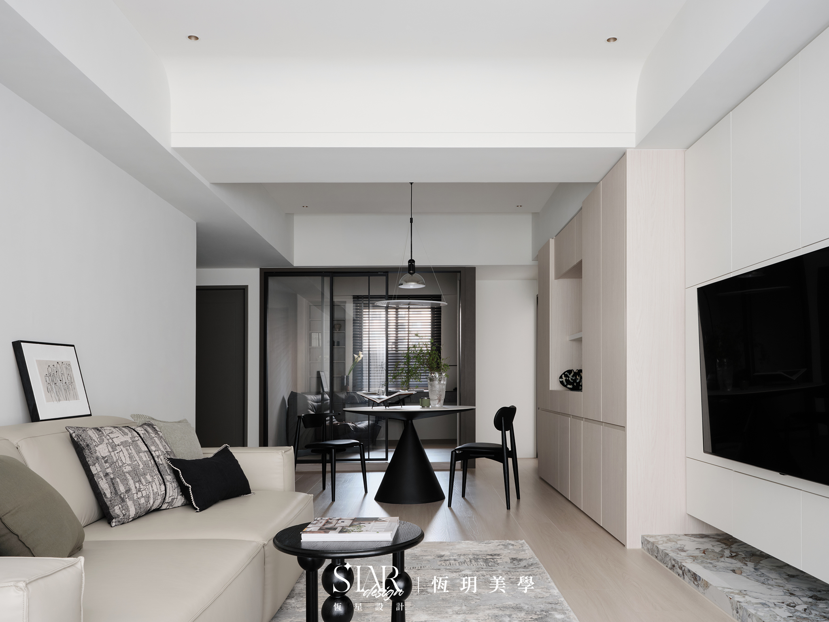
Light wood and warm grey define the shared living area,
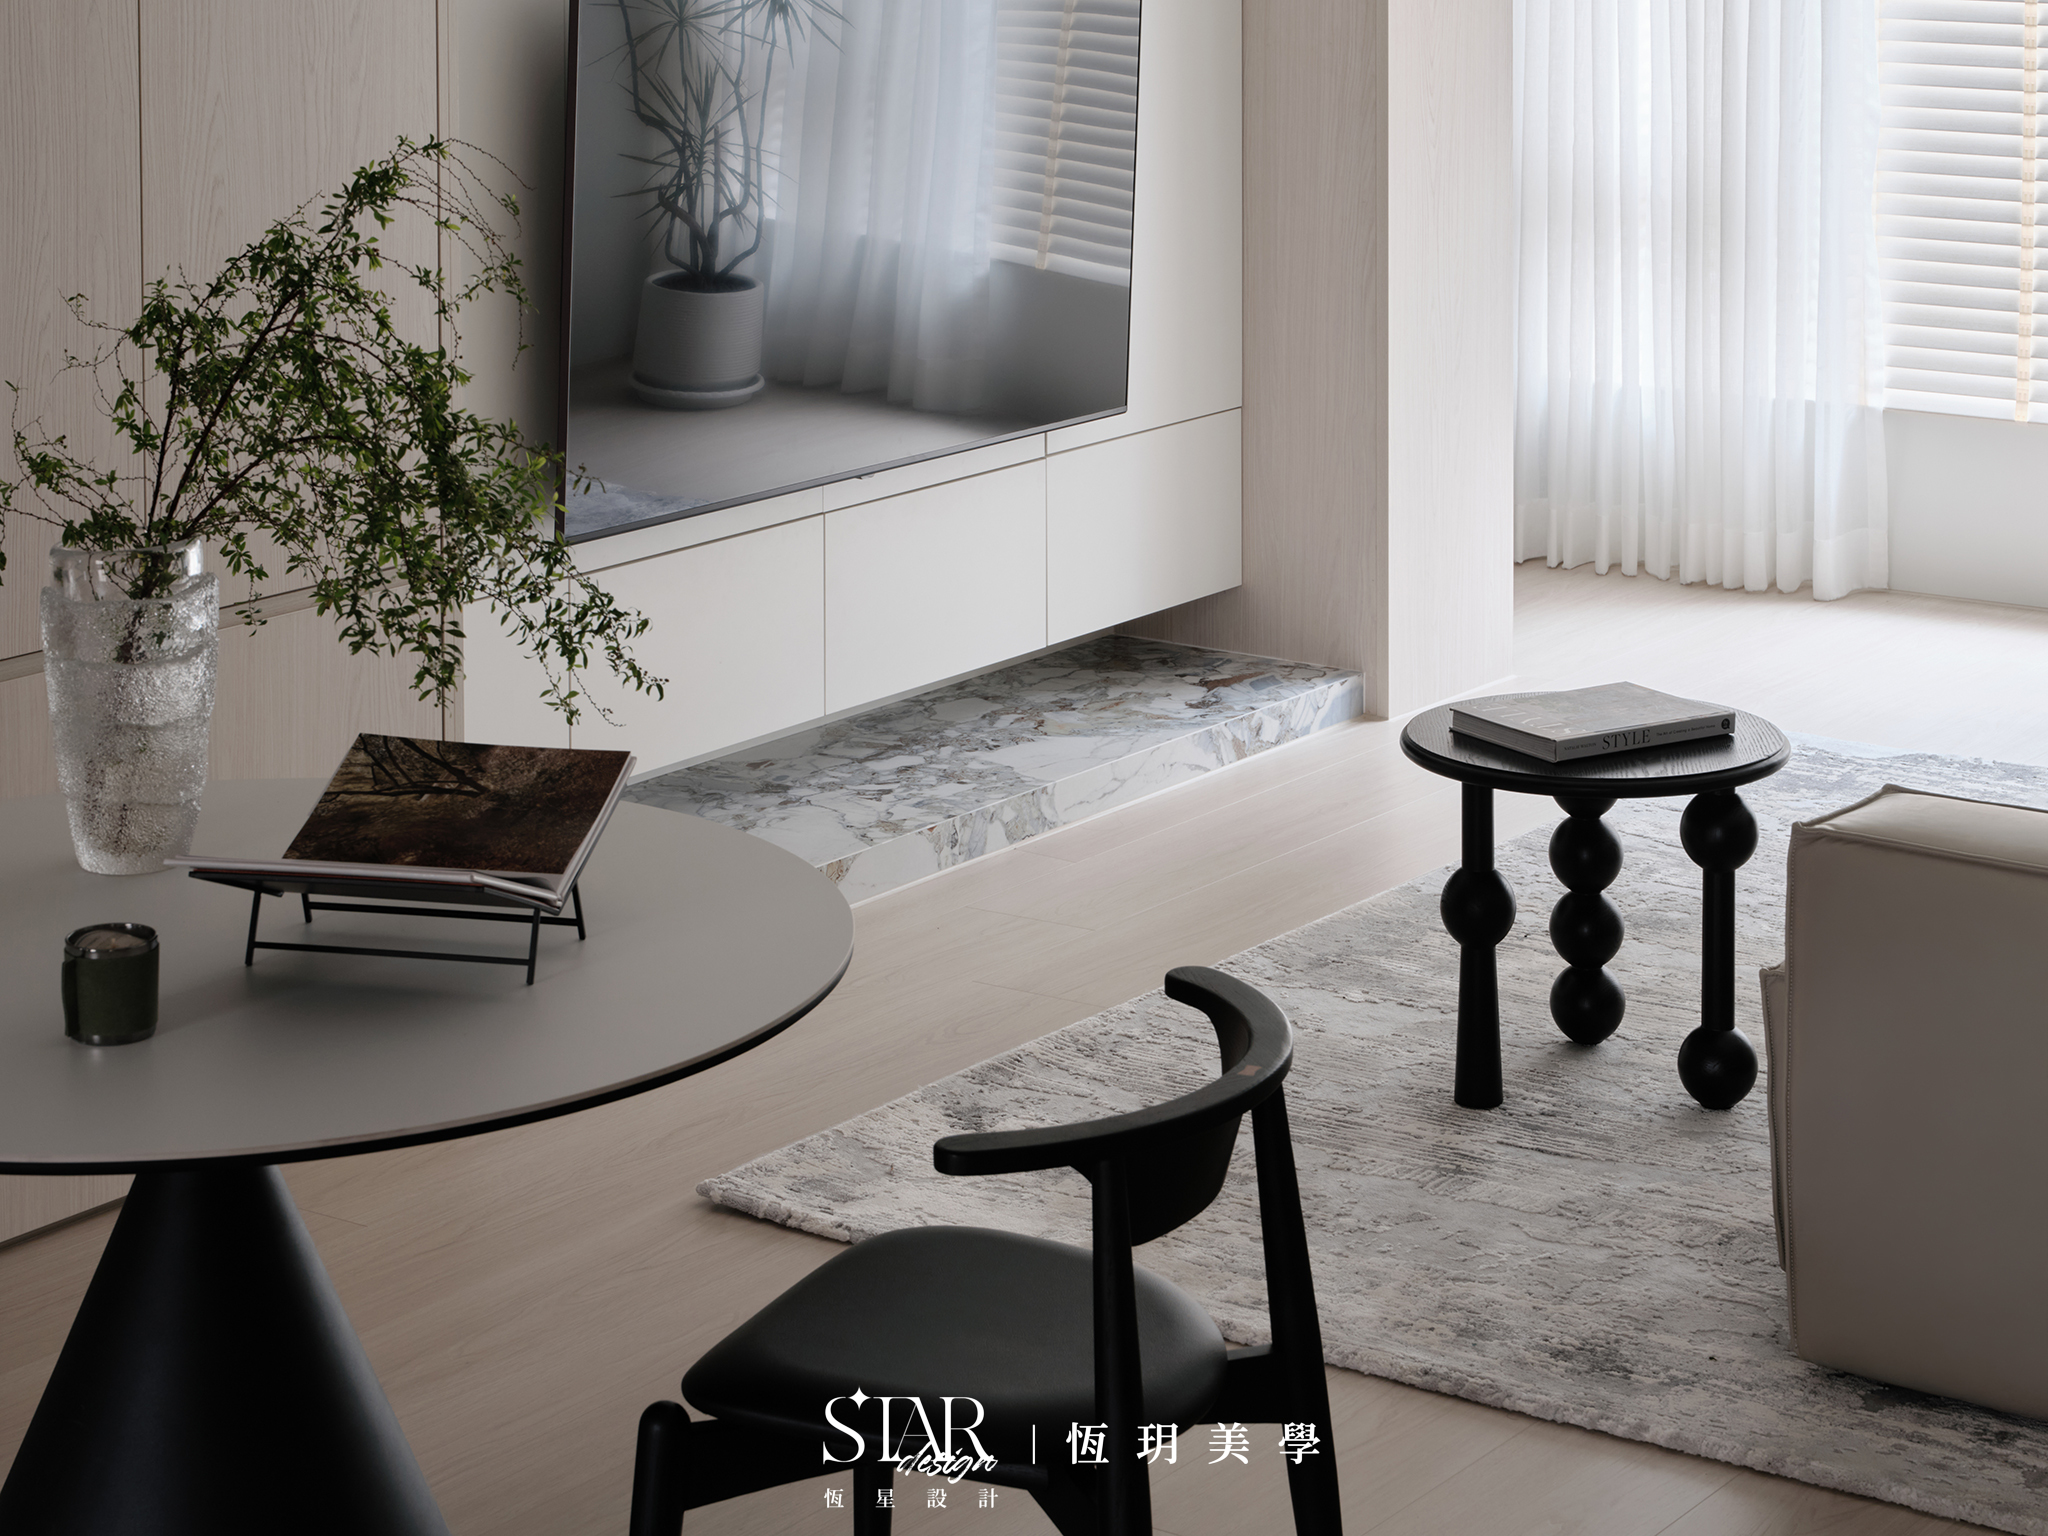
while the stone TV wall base
creates a calm, refined focal point.

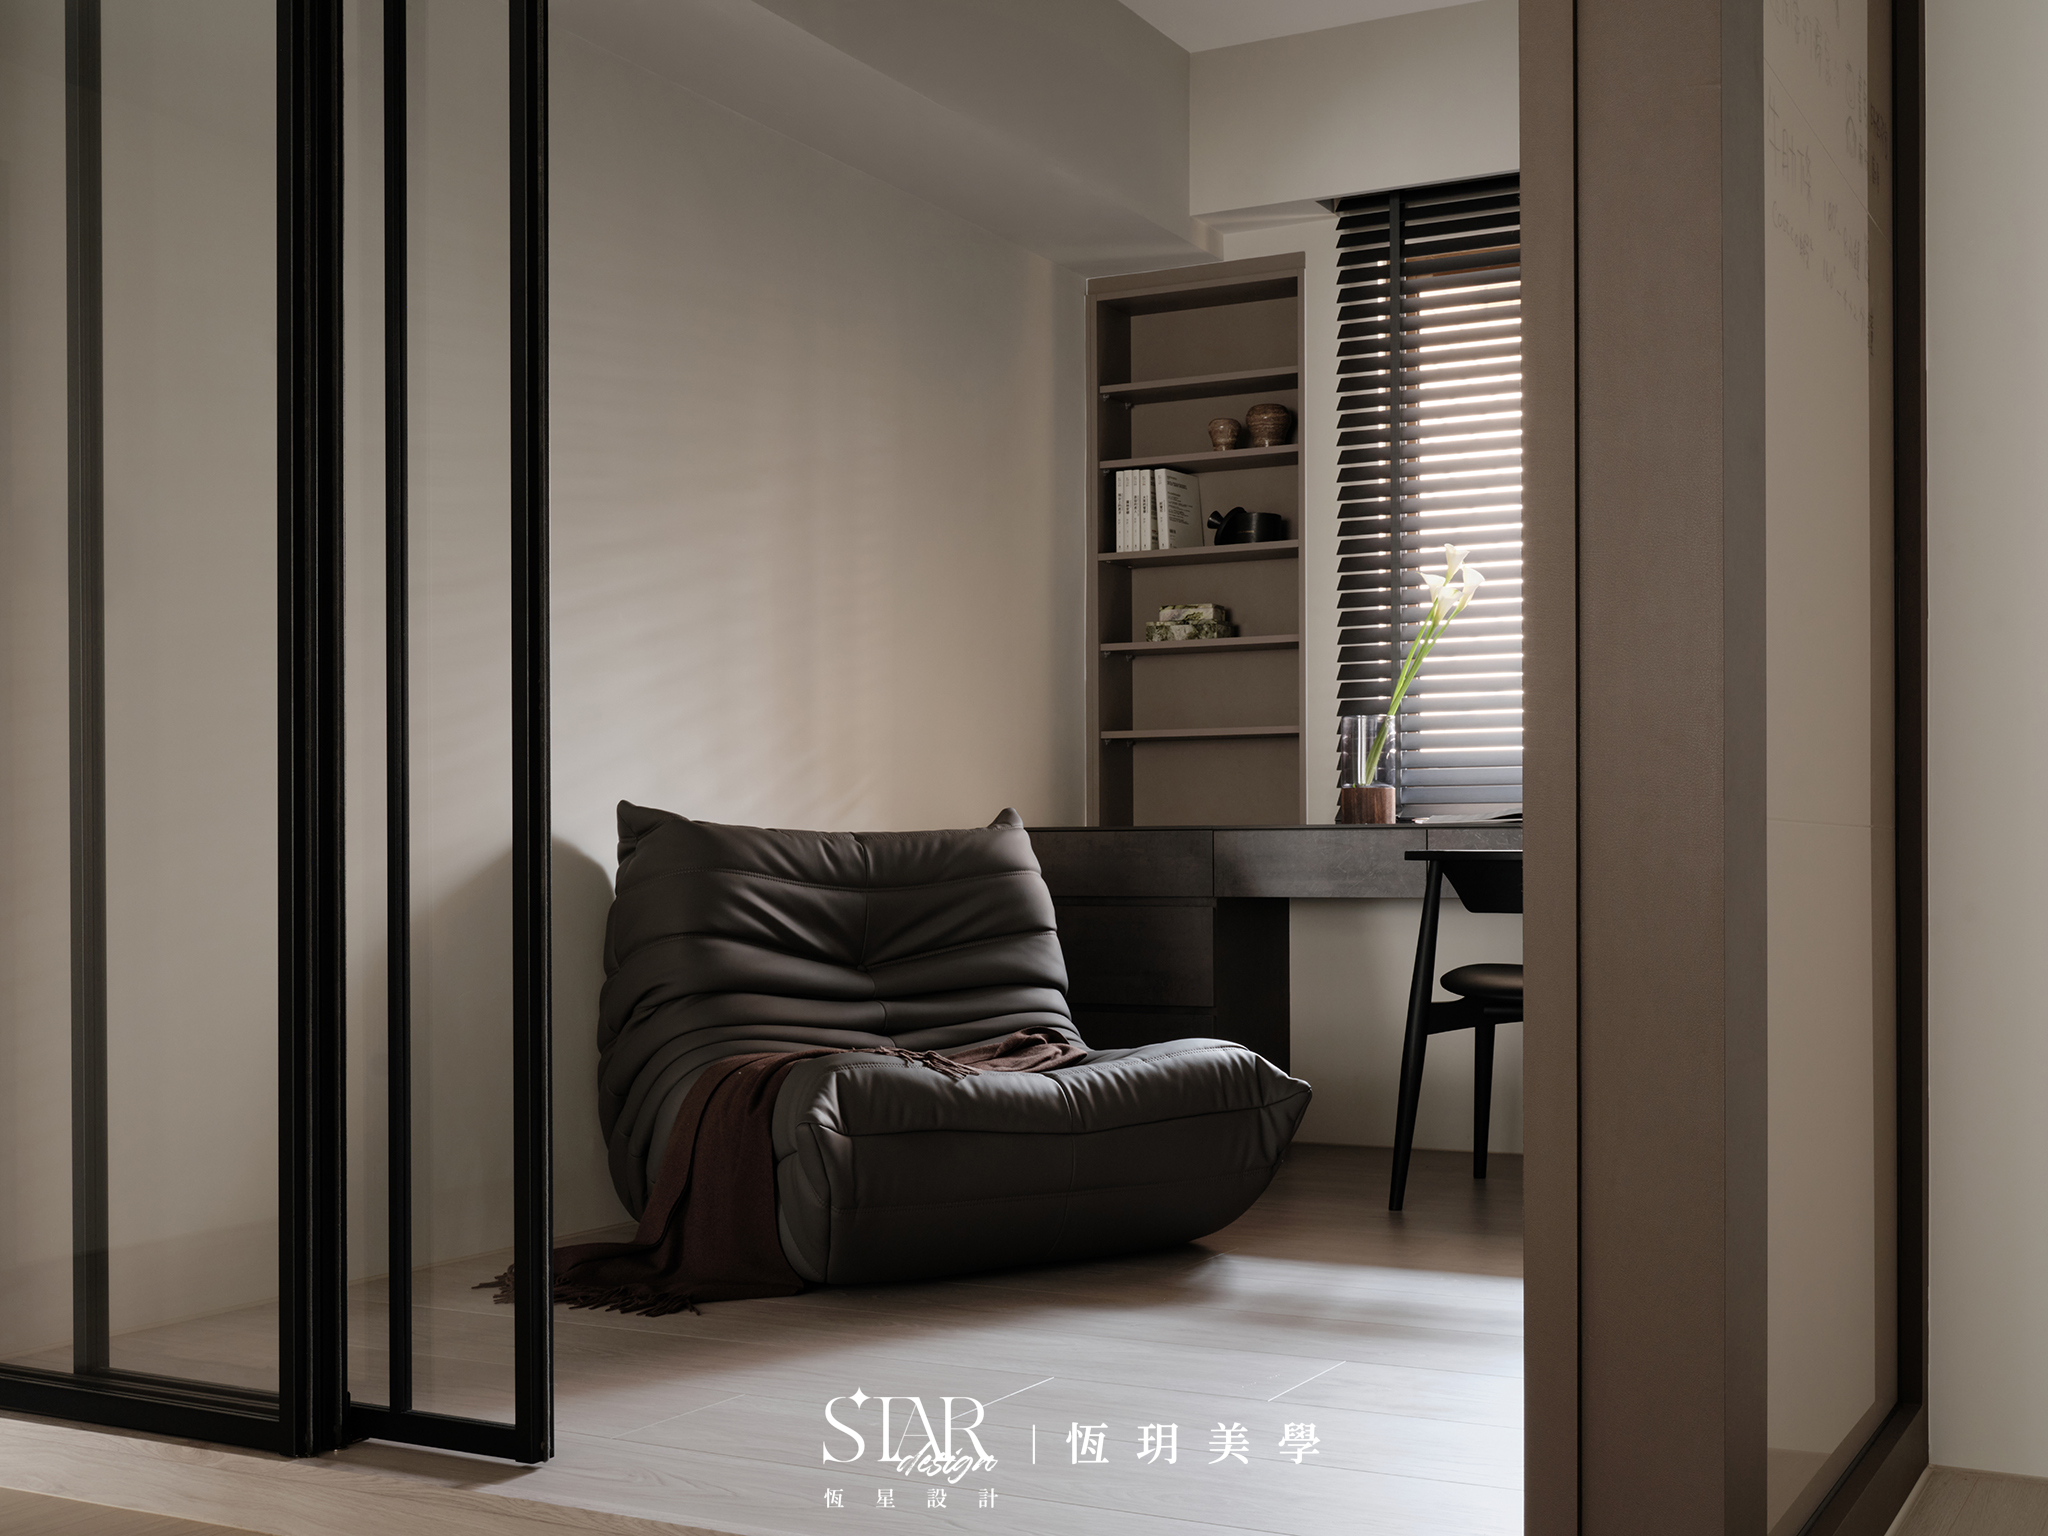

Glass sliding and folding doors
balance openness with privacy.
Even with cats at home,
light, views, and daily life
can still flow freely.
To us,
a thoughtful renovation is not about erasing the past,
but carrying its warmth and memories
into the way we live today.
.jpg)