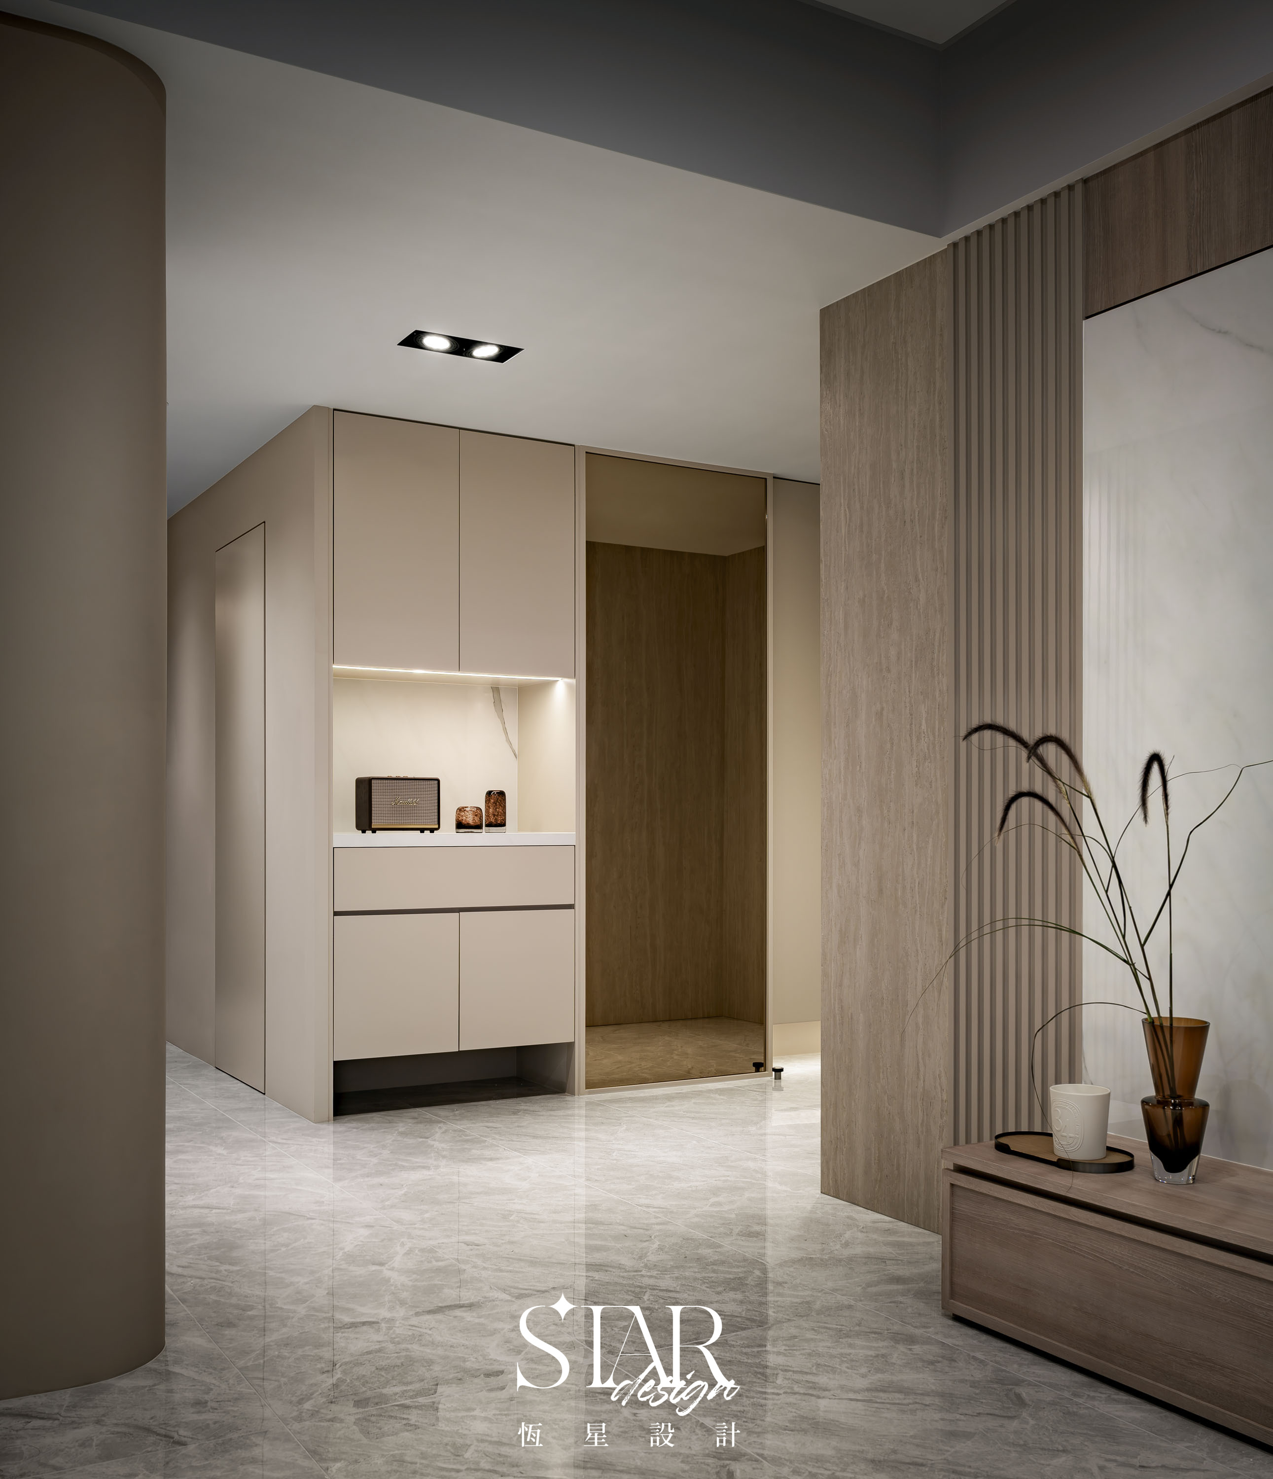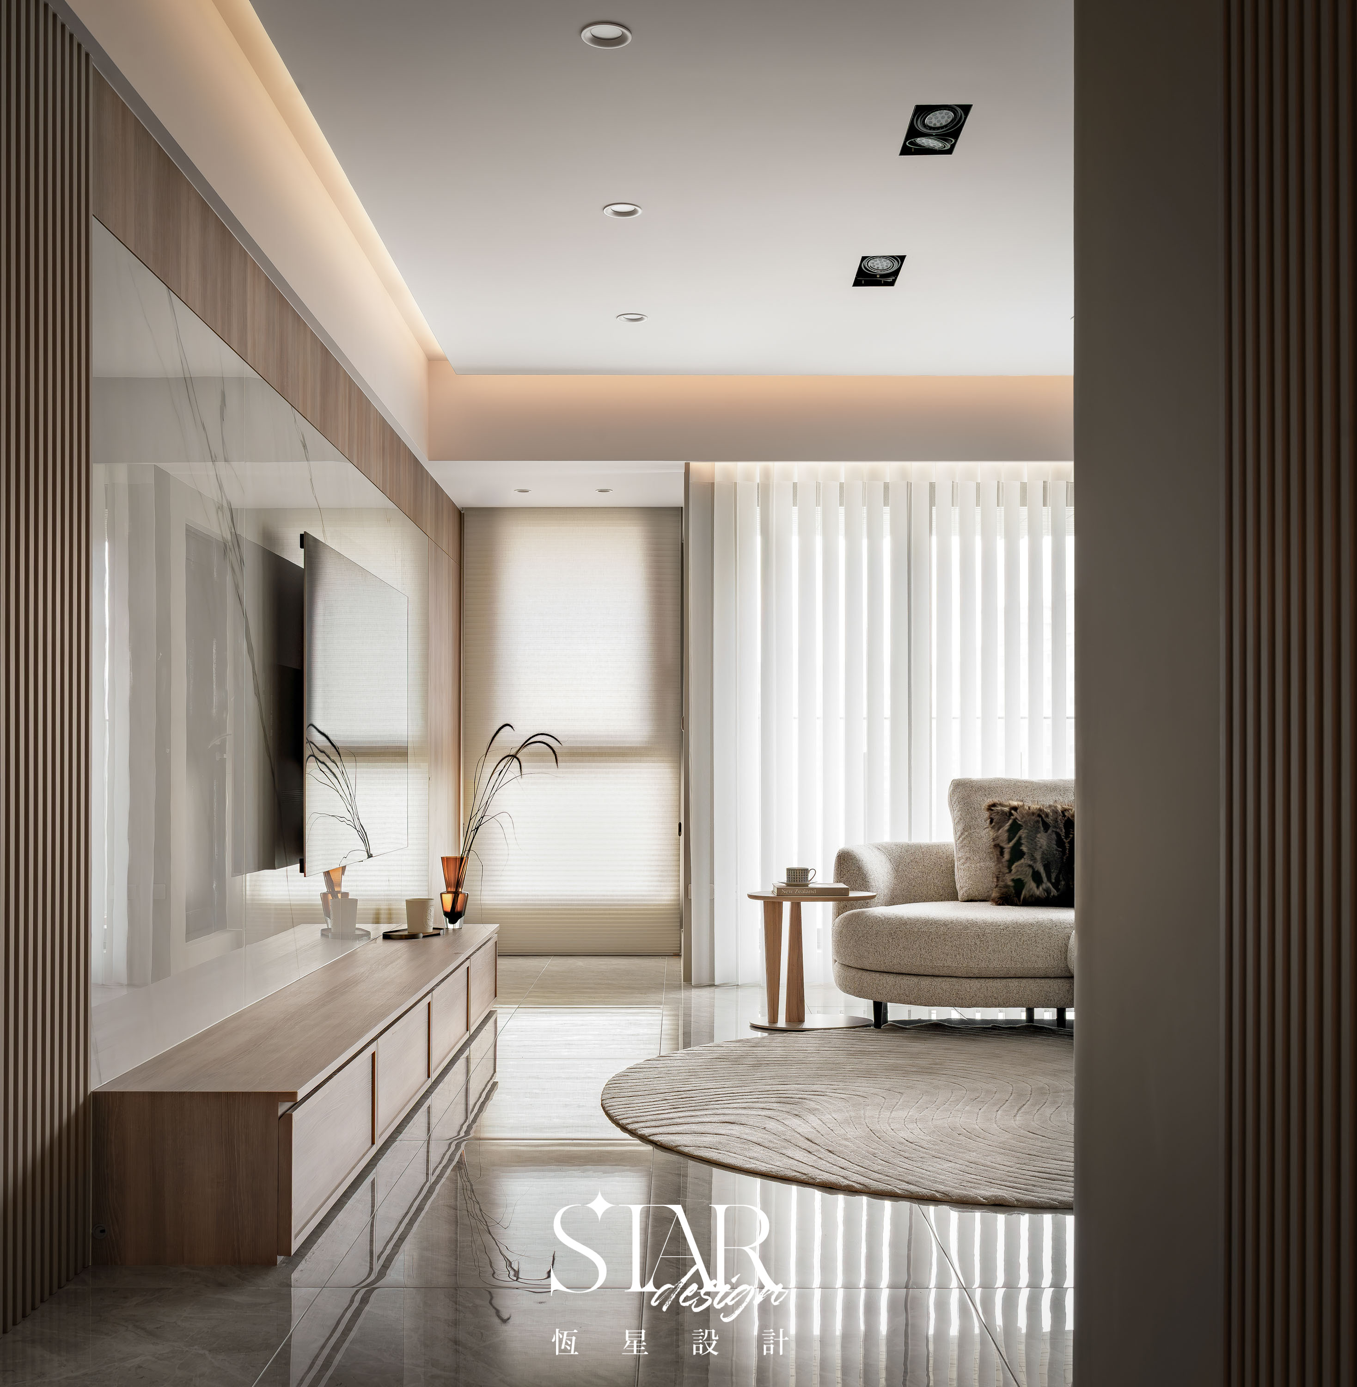




玄關以洞石大板磚鋪陳,
自然肌理,讓回家的第一步更有儀式感。
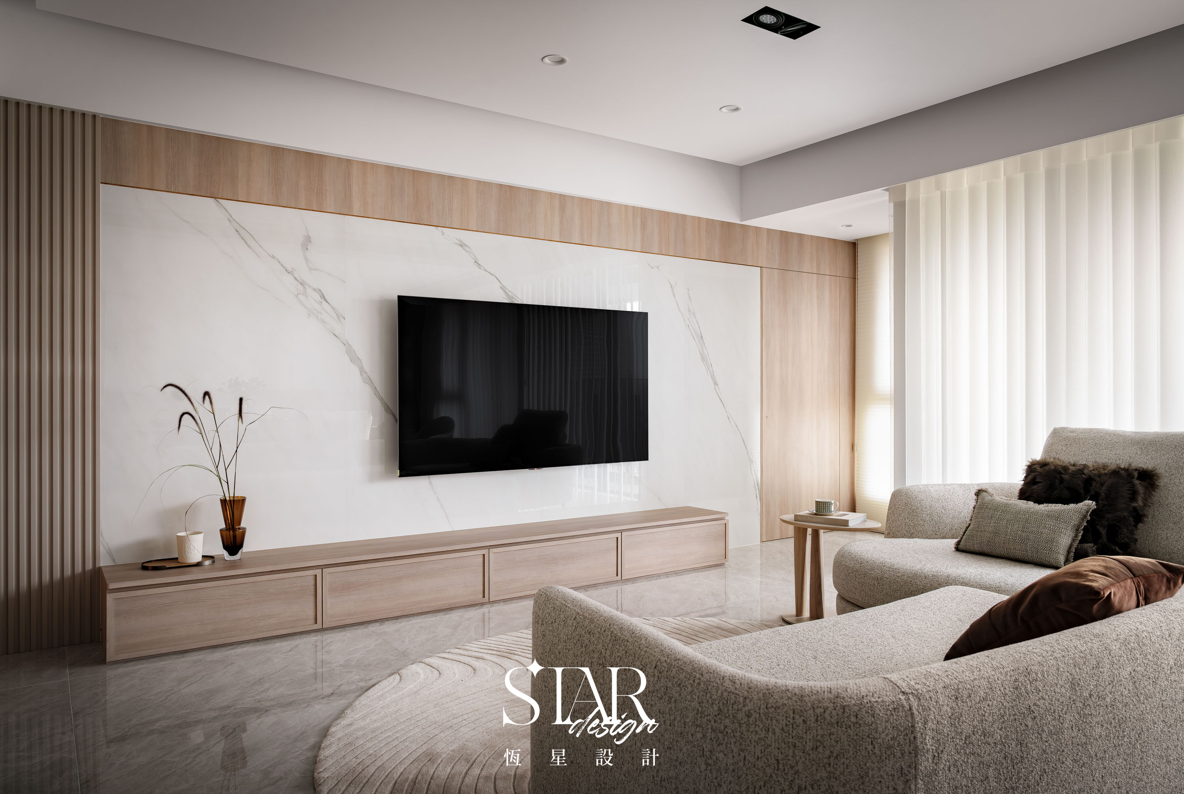
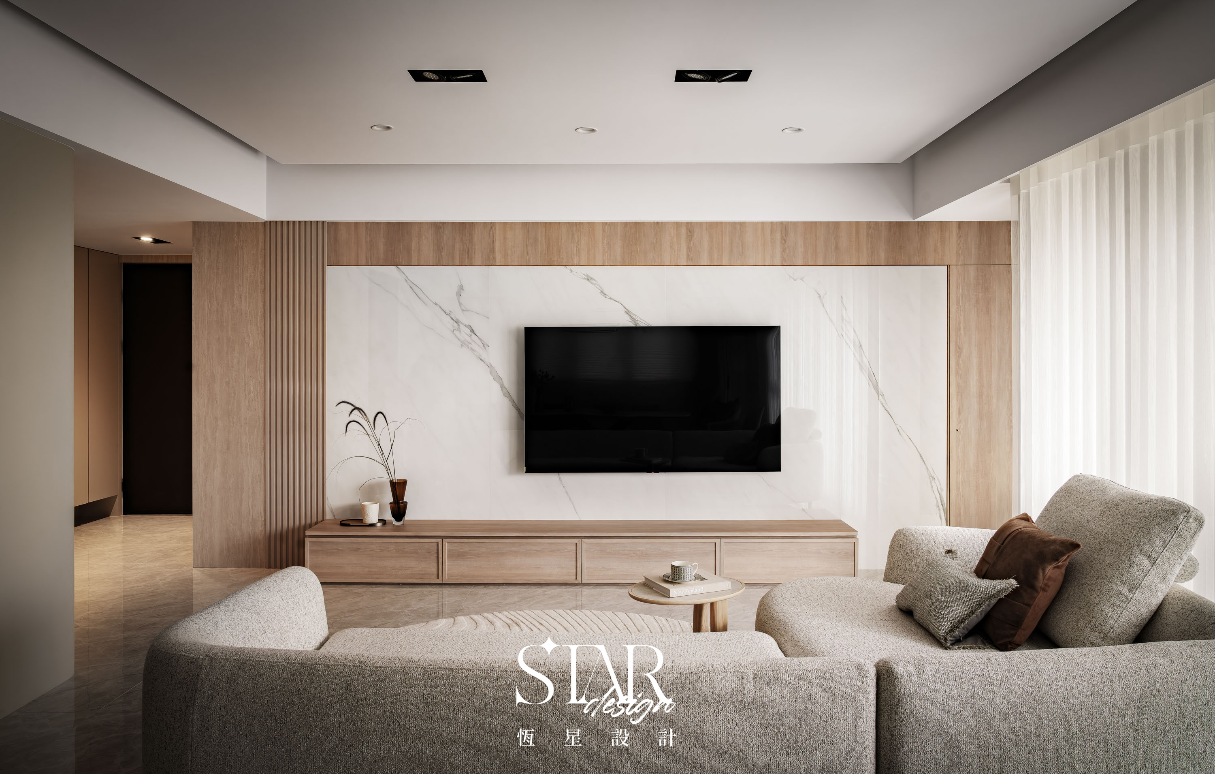
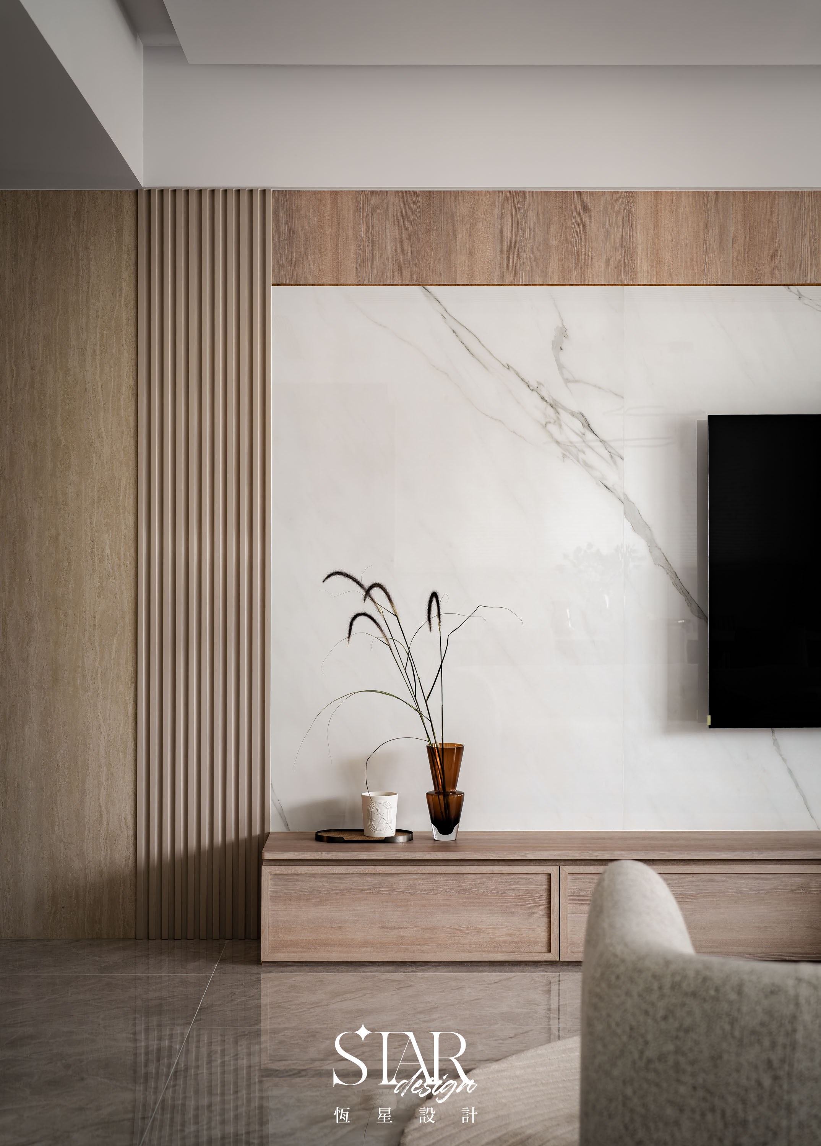
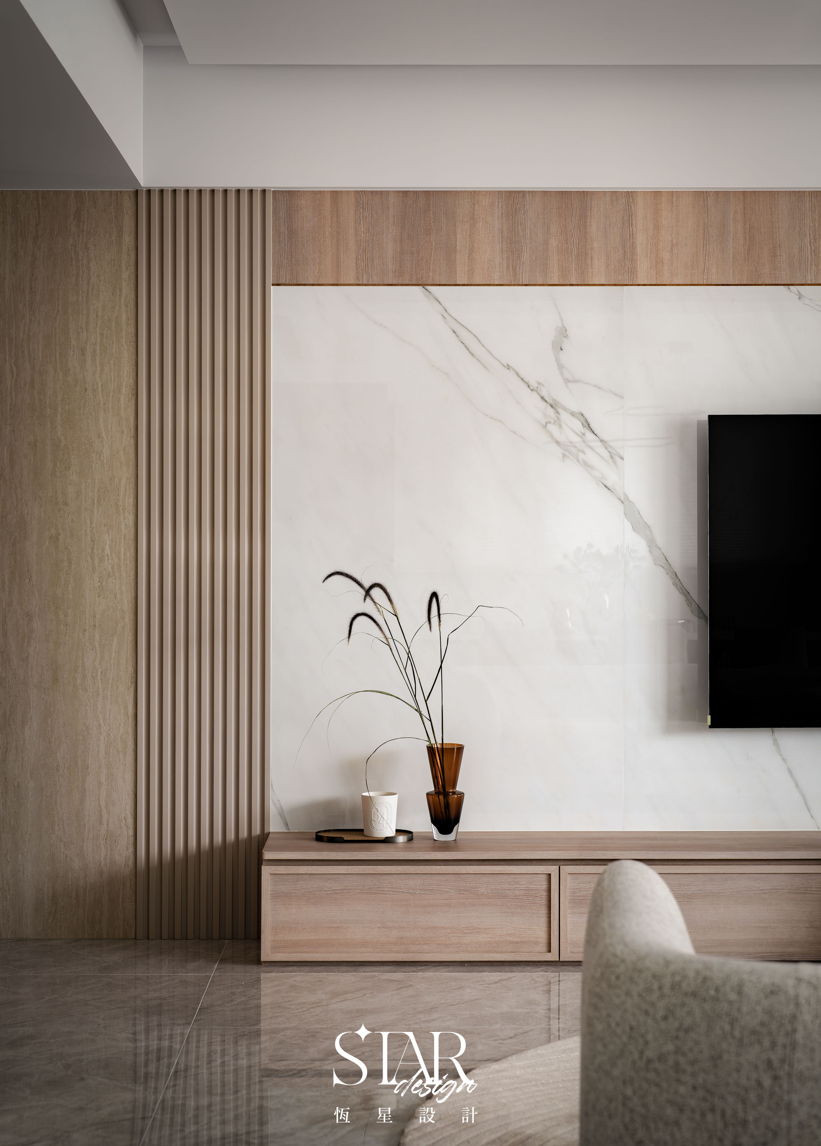
客廳主牆選用淺色大板磚,
大尺度紋理在光影中展現純粹而沉穩的力量。
洞石與大板磚之間,
以木作格柵自然串聯,
讓不同材質在同一空間裡和諧對話。
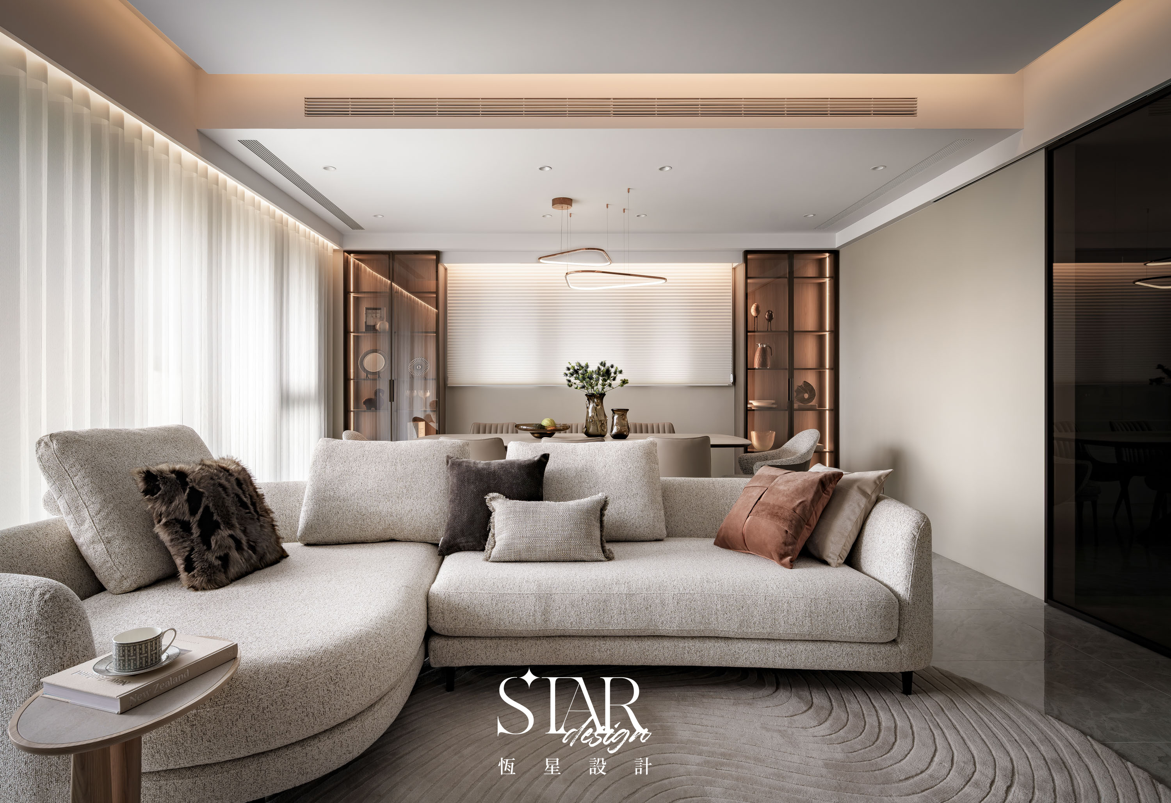
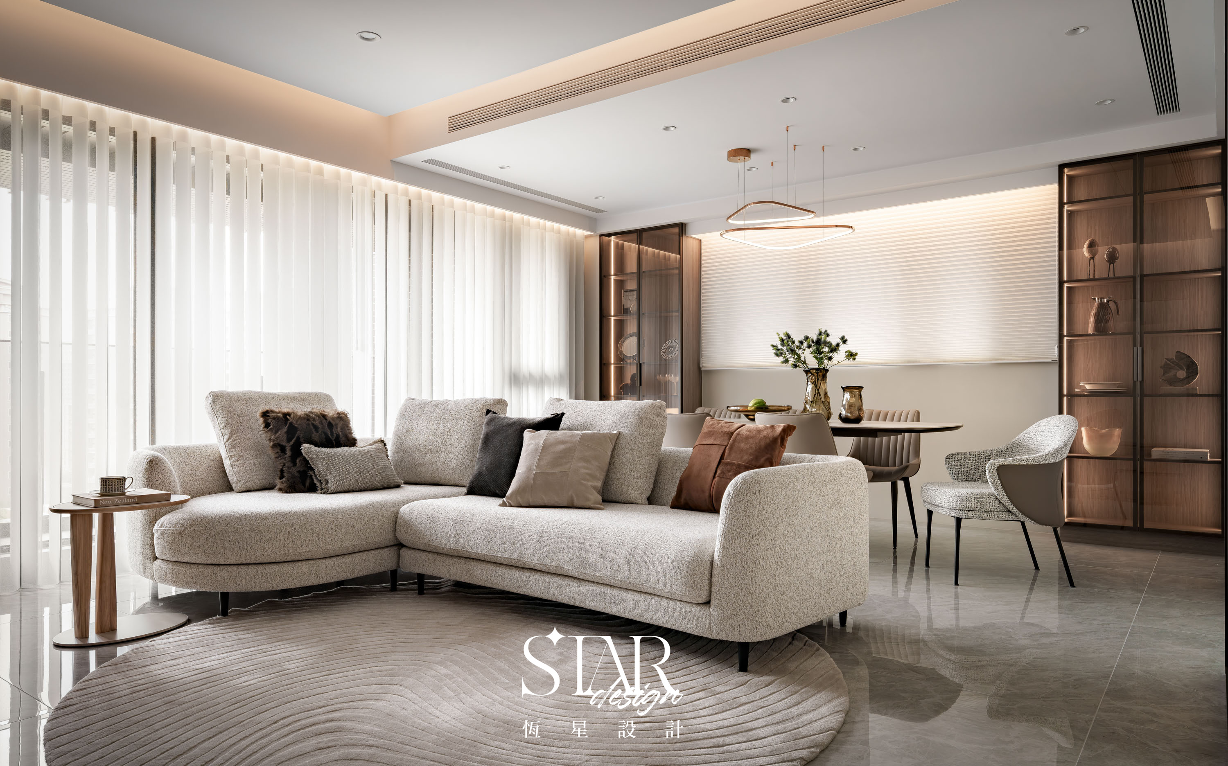
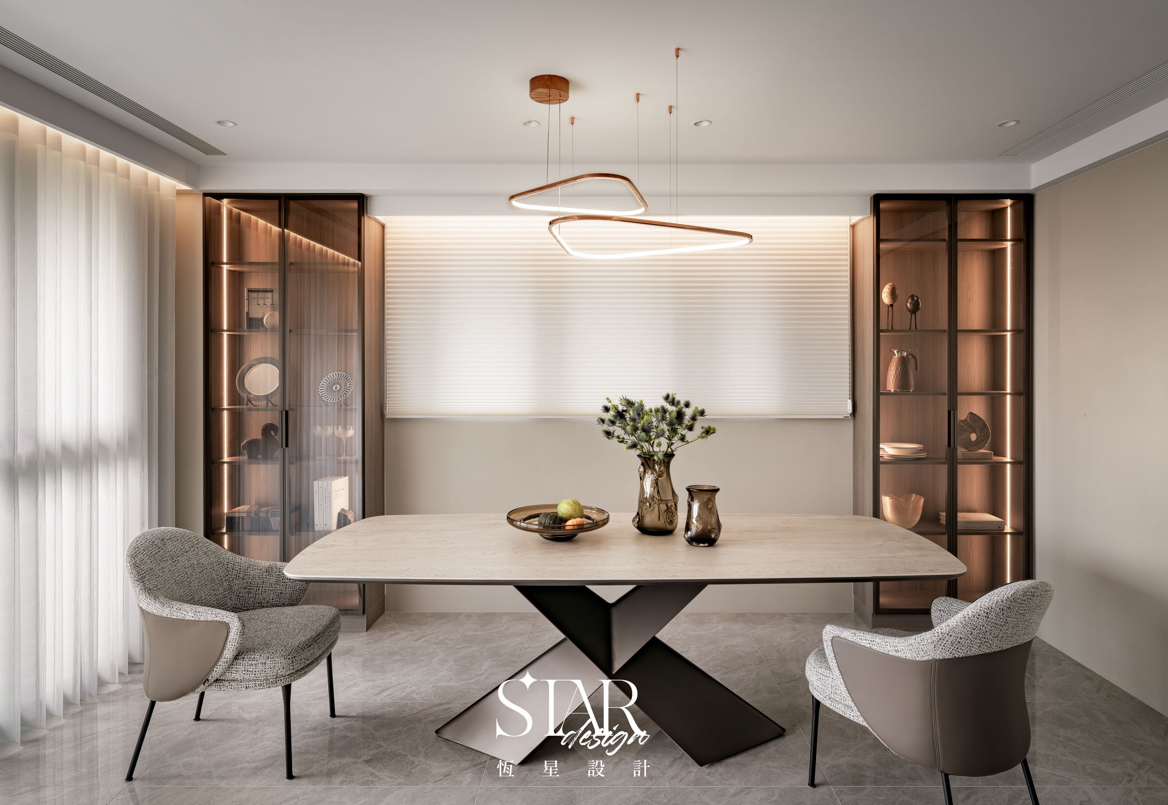
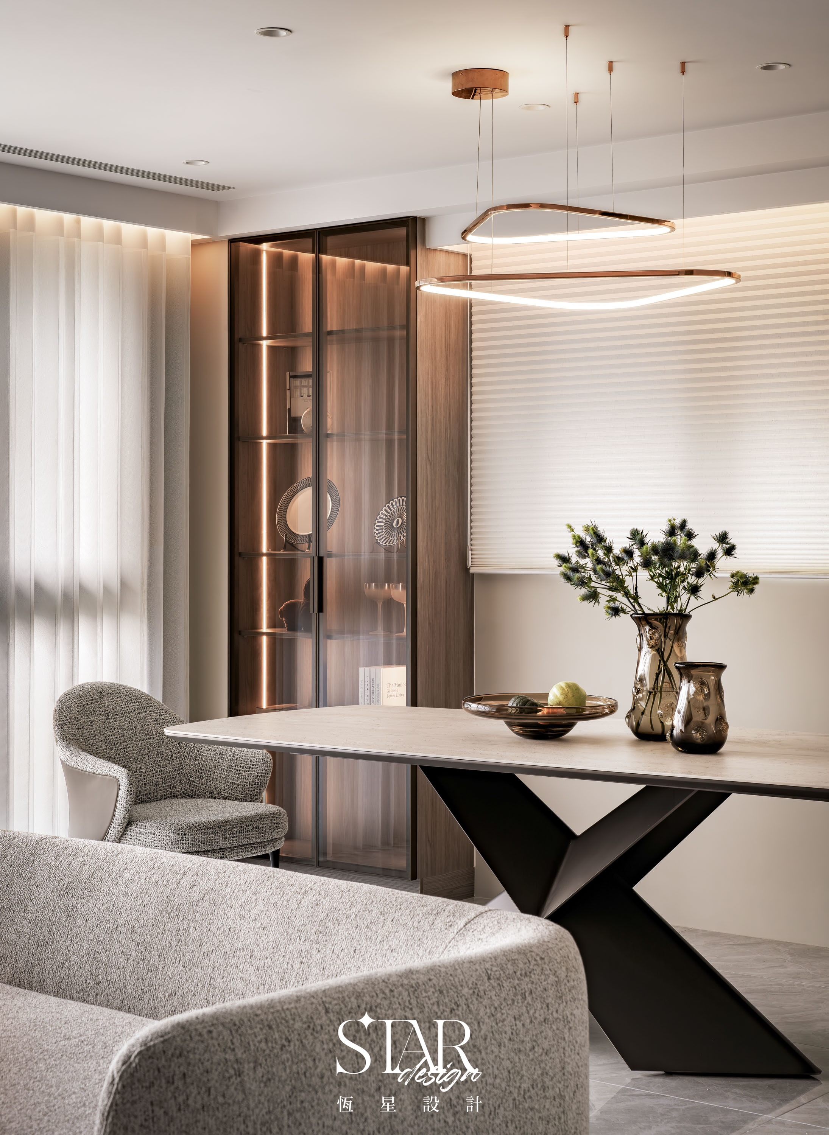
公領域延續低彩度基調,
圓潤的異型沙發柔化石材線條,
讓空間回歸舒適自在的節奏。
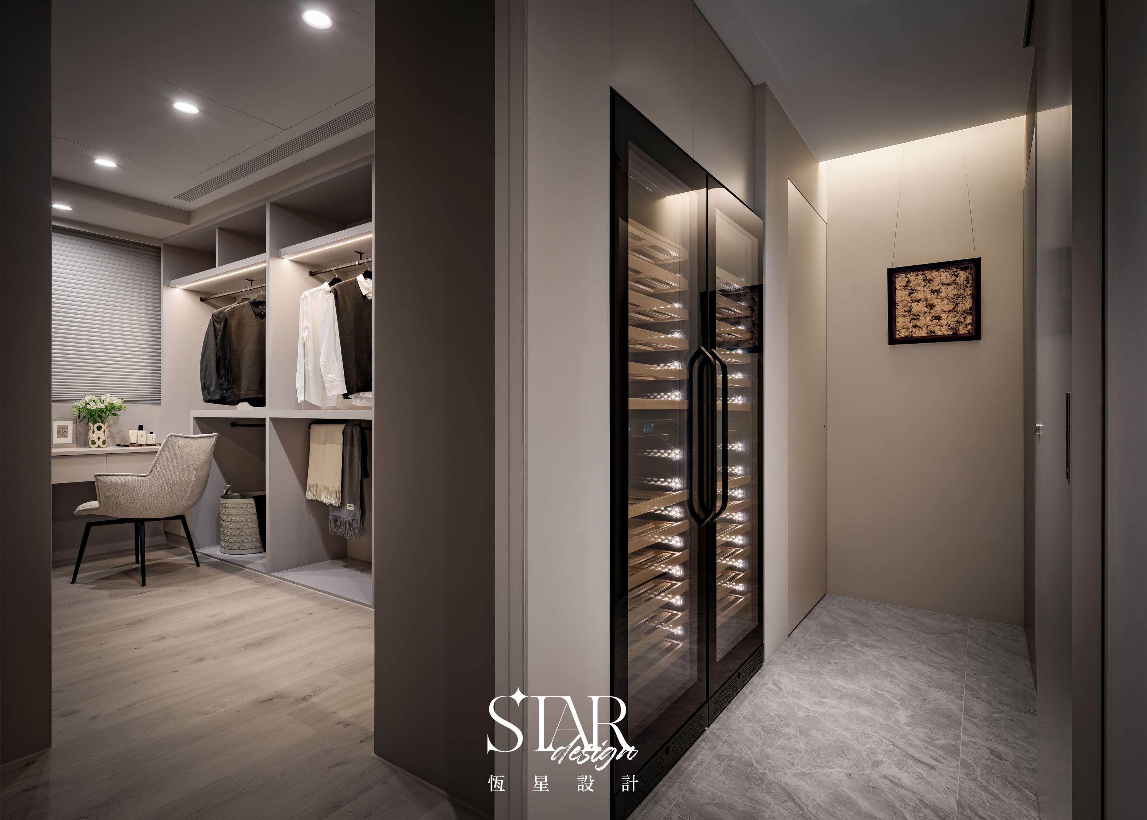
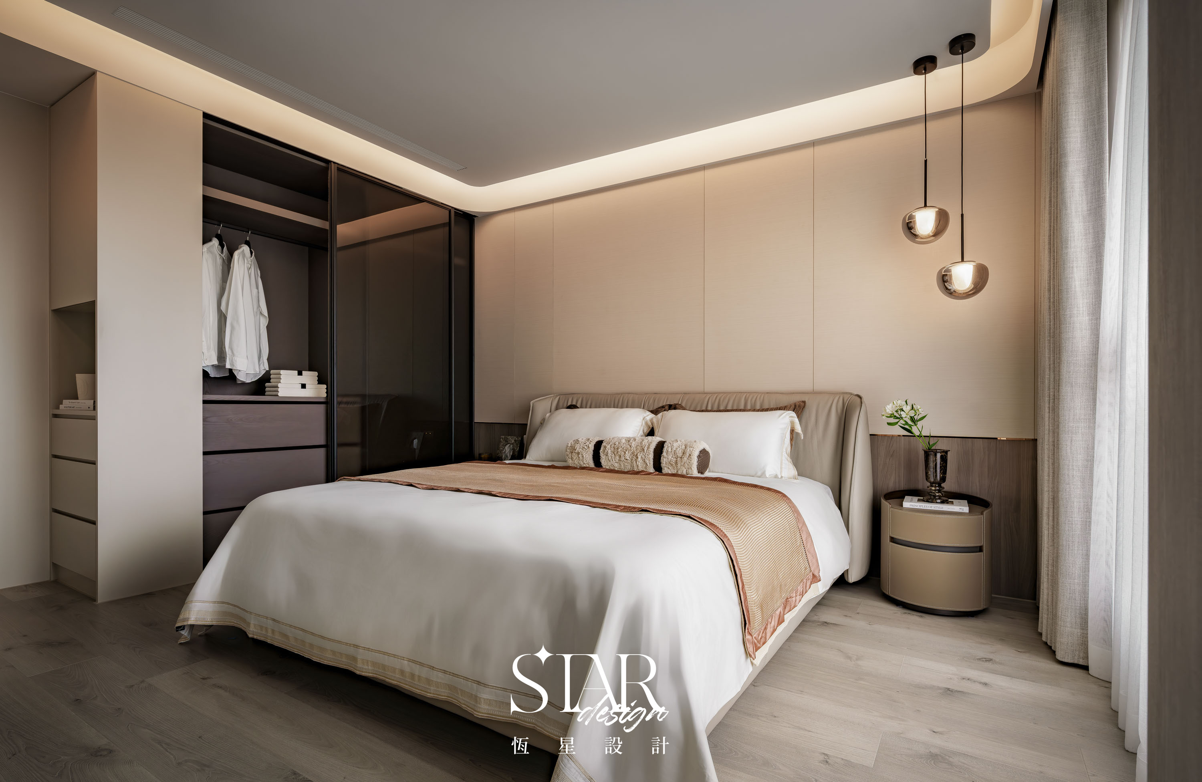
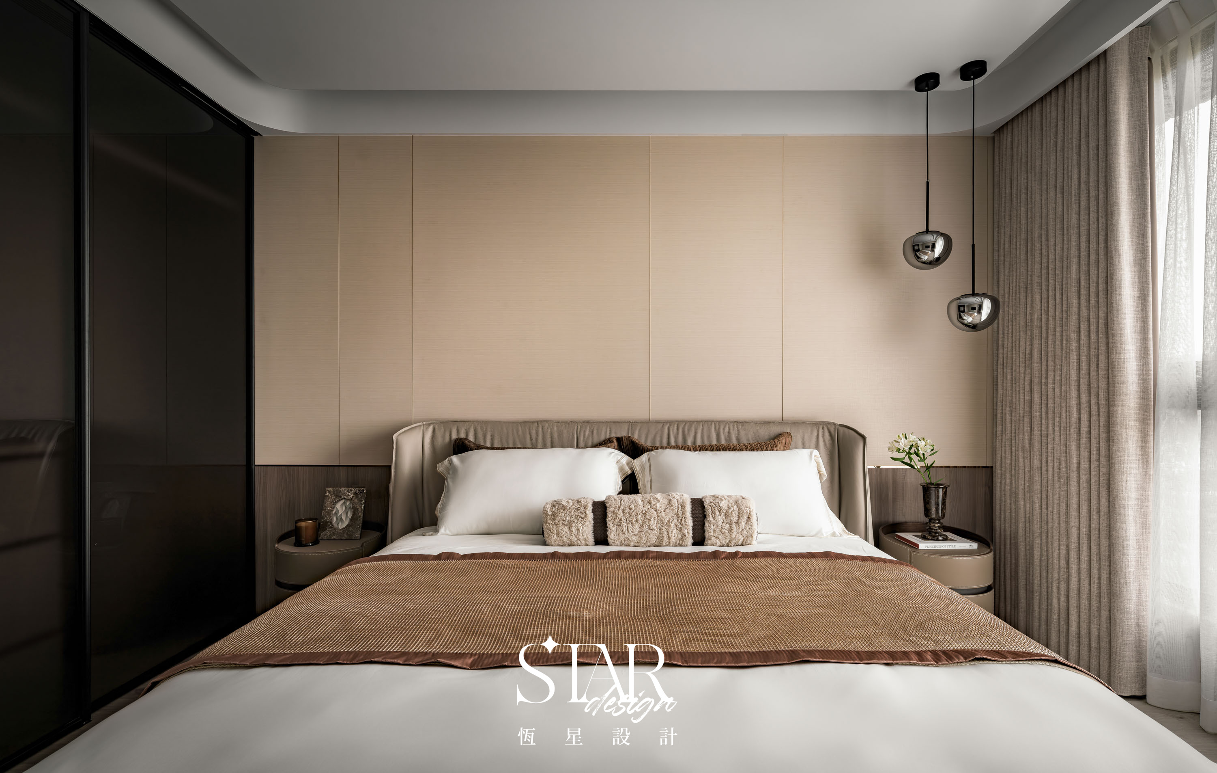
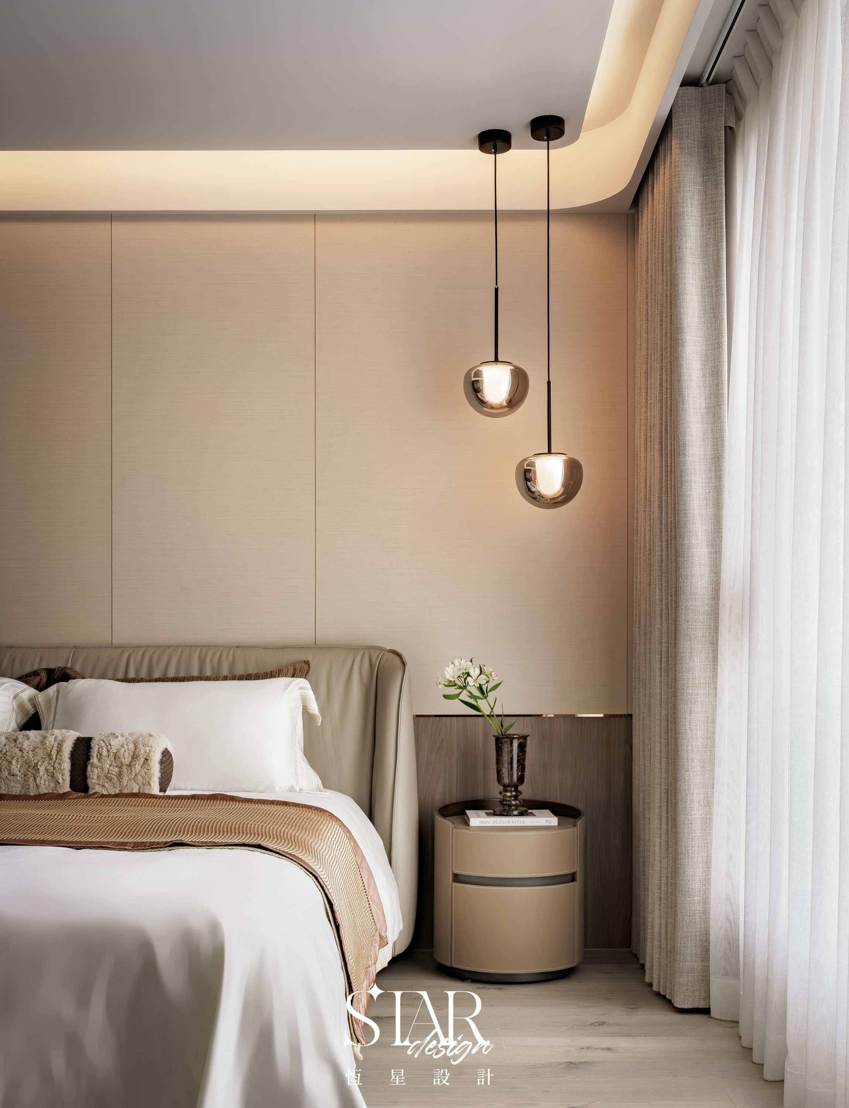
主臥以暖灰白與米色層層堆疊,
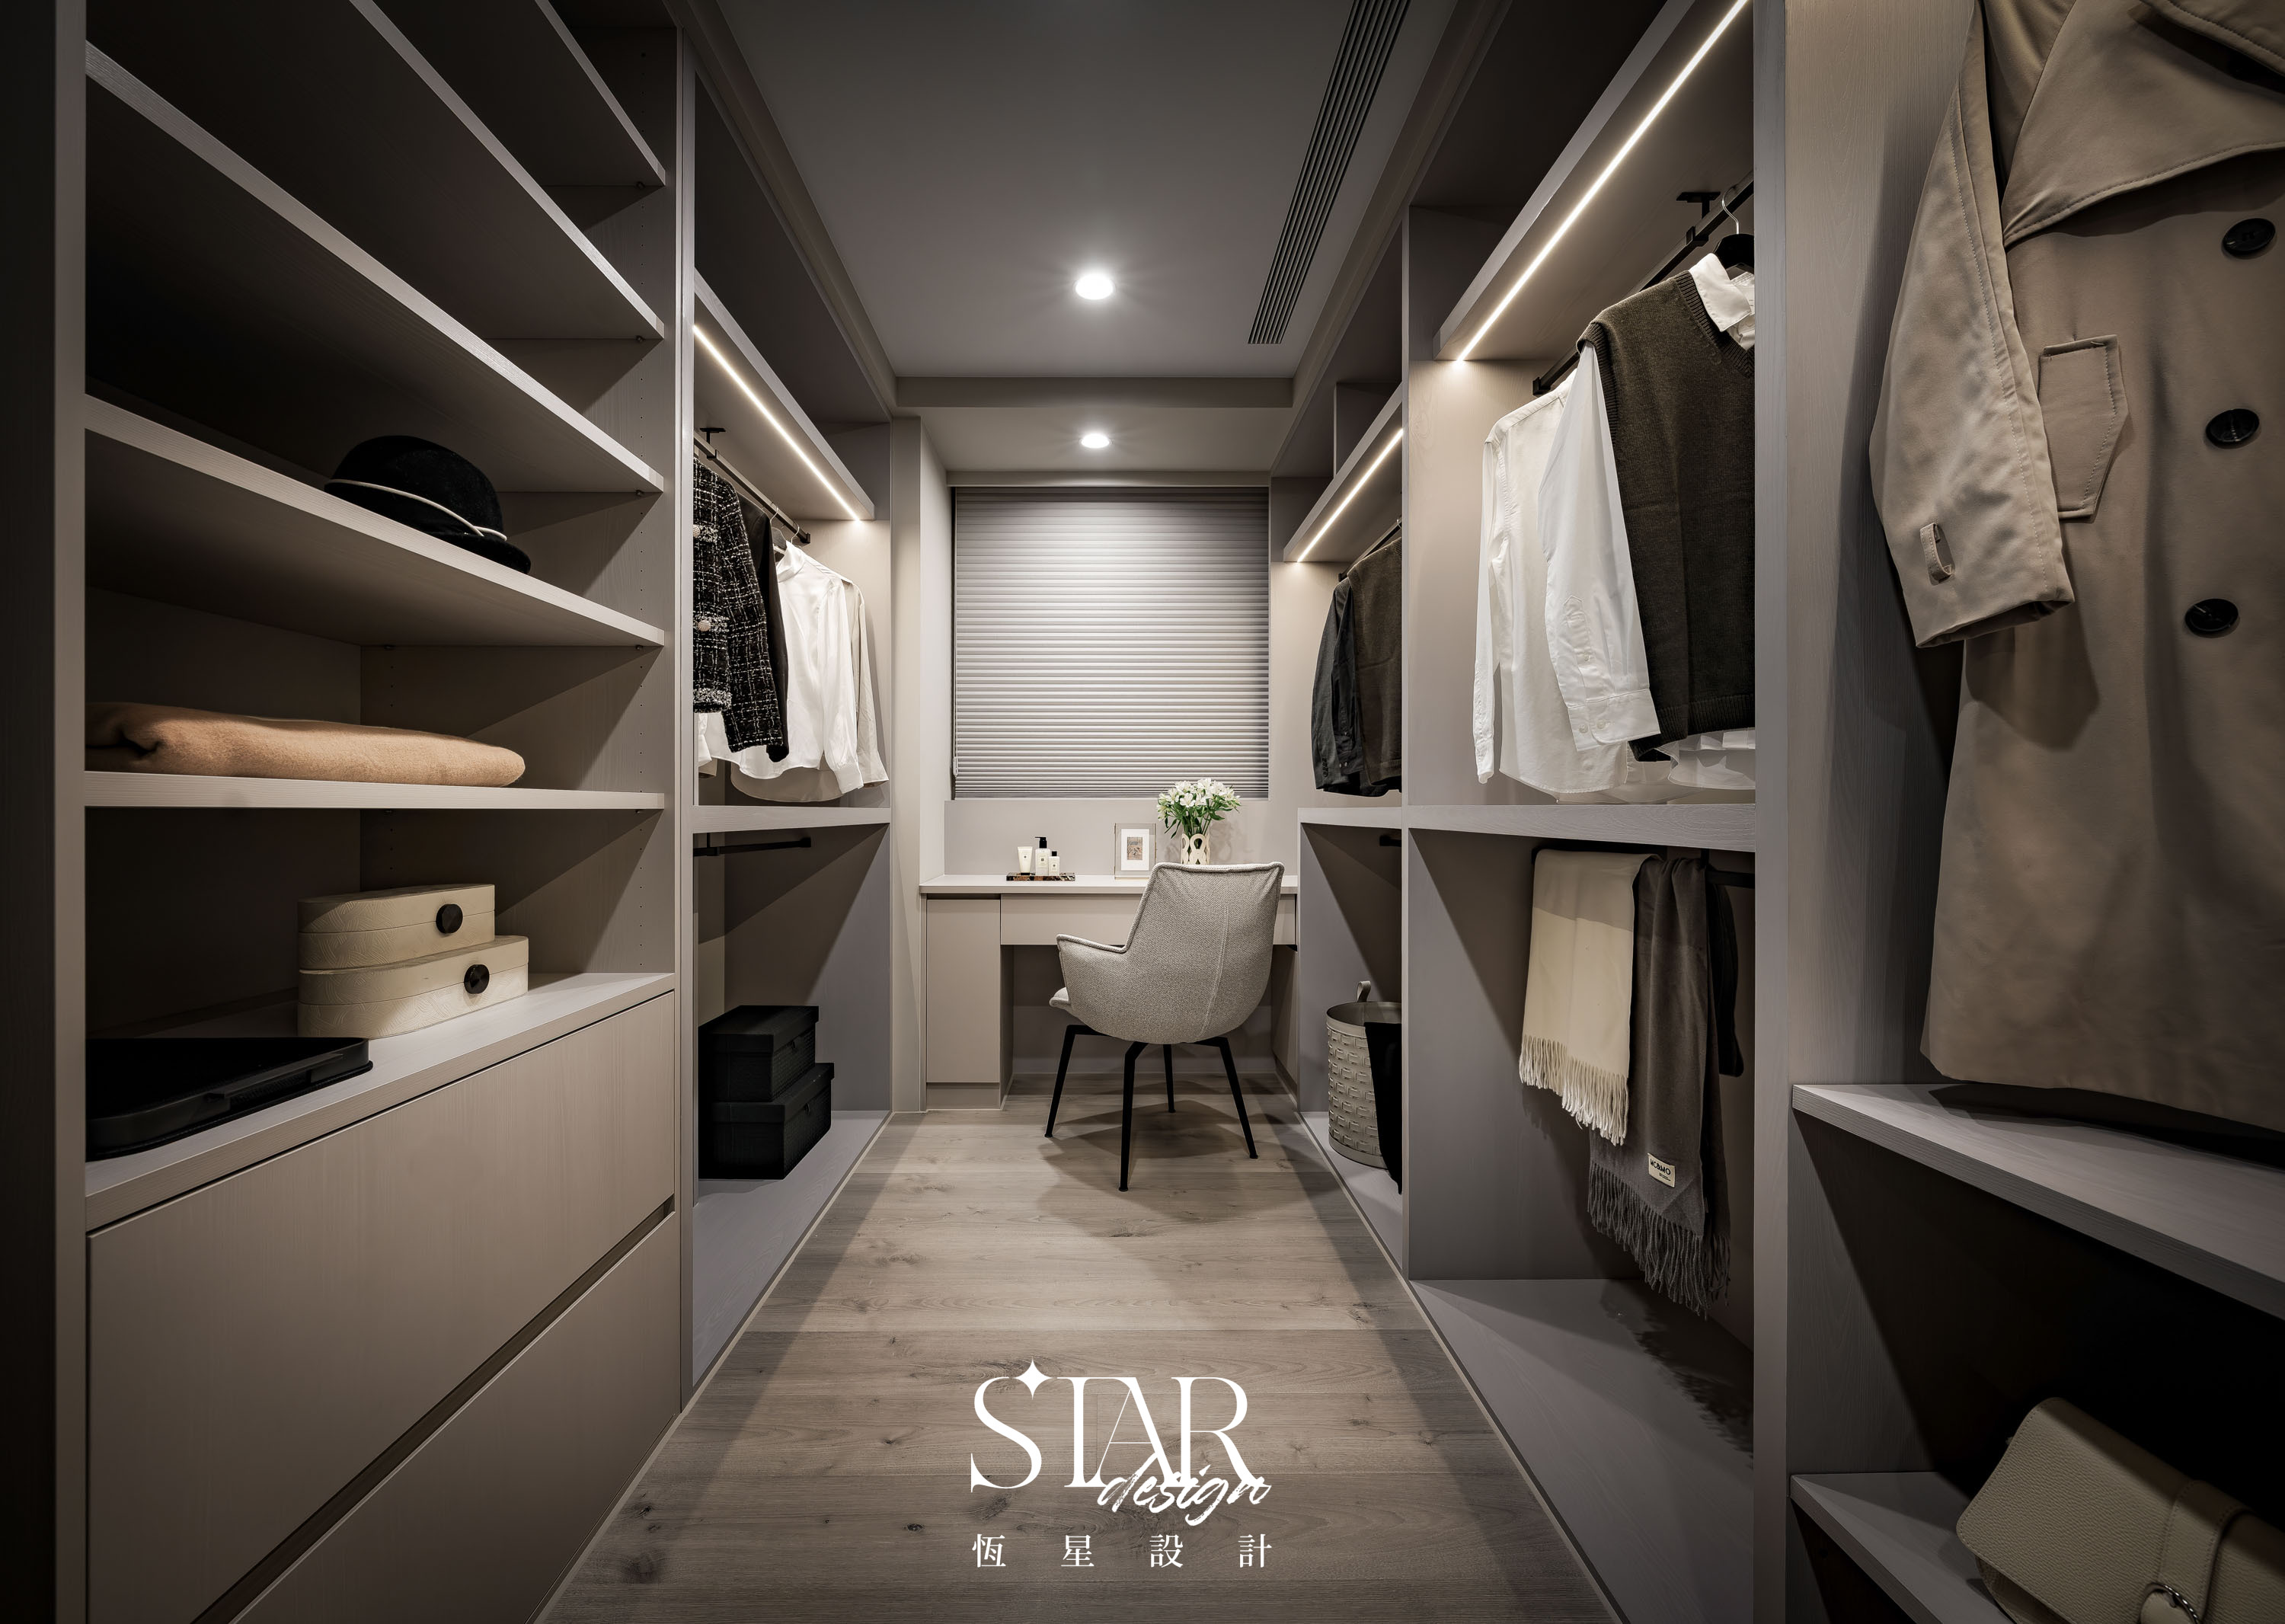
搭配隱藏收納與間接燈光,
營造沉靜放鬆的休憩氛圍。
Natural travertine sets the tone at the entrance,
creating a calm and welcoming arrival.
A light stone feature wall anchors the living area,
where generous surfaces and soft daylight reveal a quiet sense of depth.
Timber slats connect the two materials effortlessly,
allowing textures to transition with warmth and balance.
A muted palette flows throughout the shared spaces,
while the curved sofa softens the clean architectural lines for a more relaxed atmosphere.
In the bedroom, warm neutrals,
concealed storage,
and ambient lighting come together to create a restful retreat.
室內格局|36坪2廳3房3衛1更衣室1儲藏間