



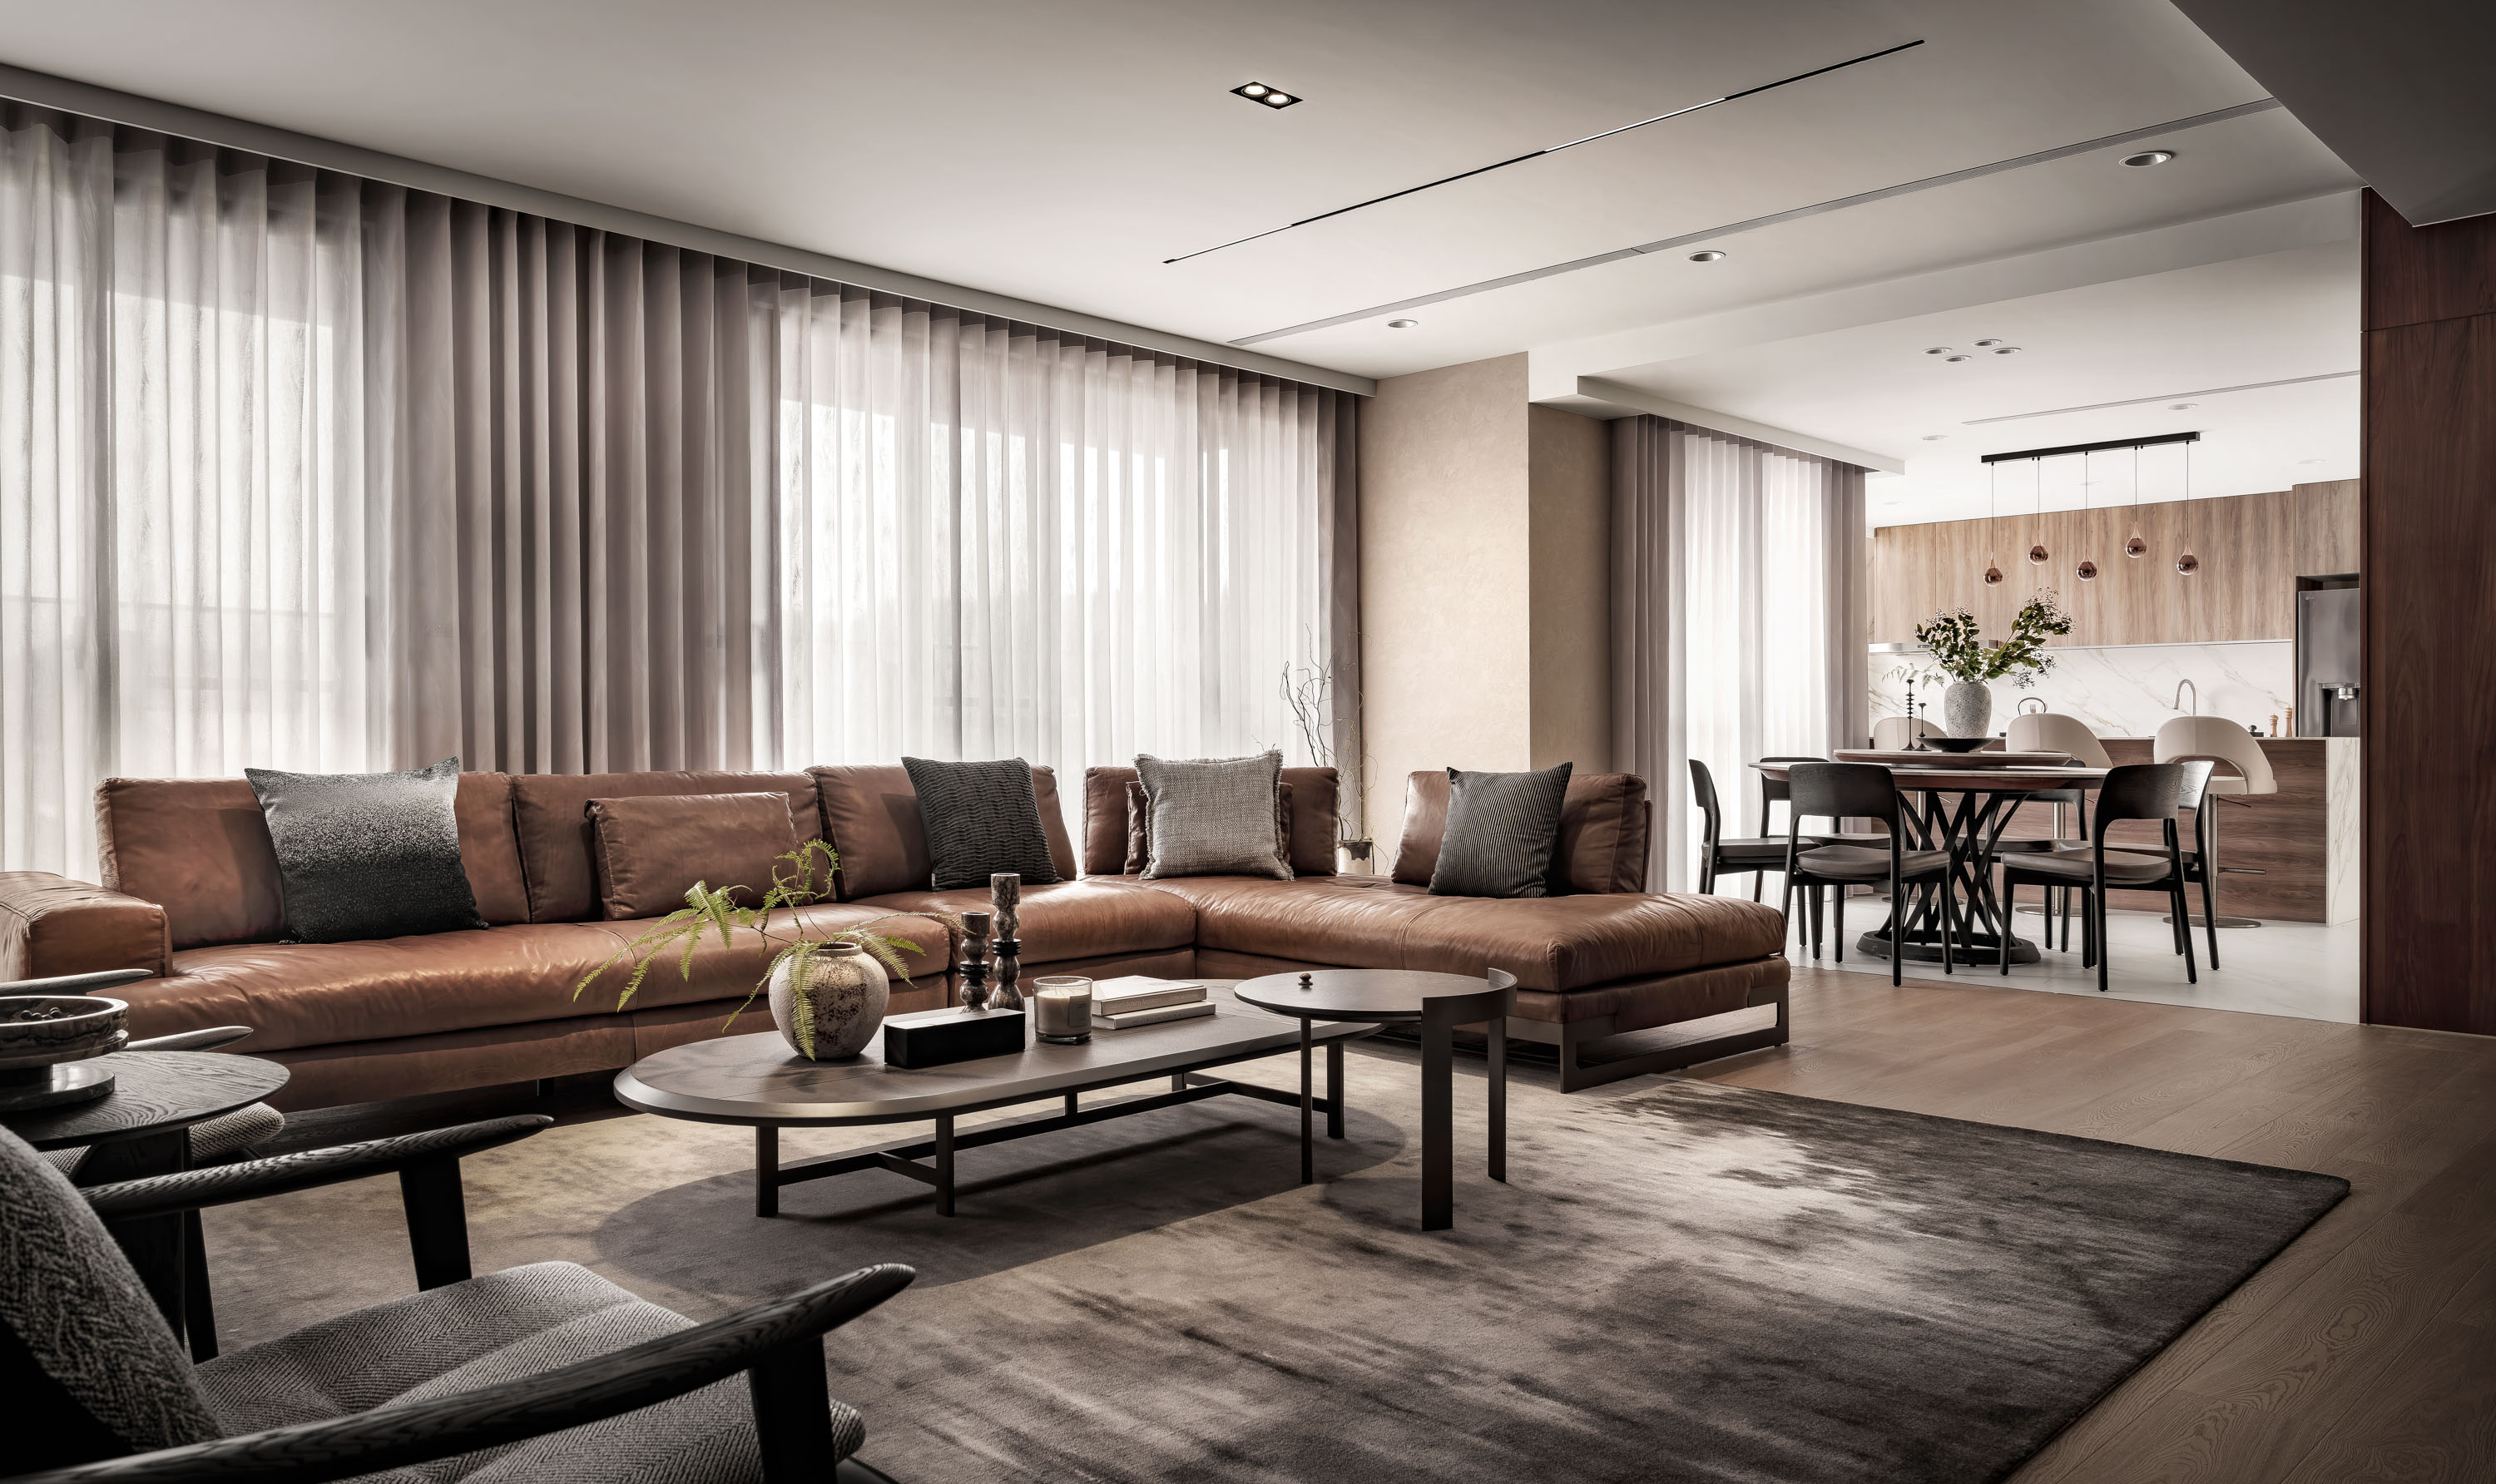
當空間回到材質本身,生活也跟著慢了下來。
這個家,我們選擇以木質作為主軸,
不刻意張揚風格,
而是透過比例、留白與光線, 堆疊一種安靜而耐看的日常。
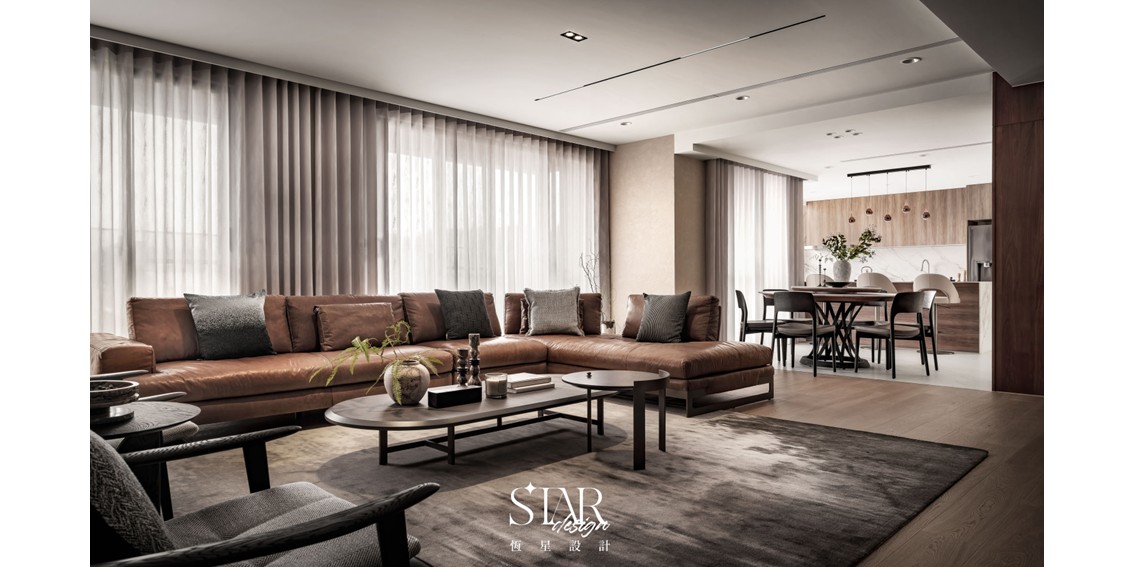

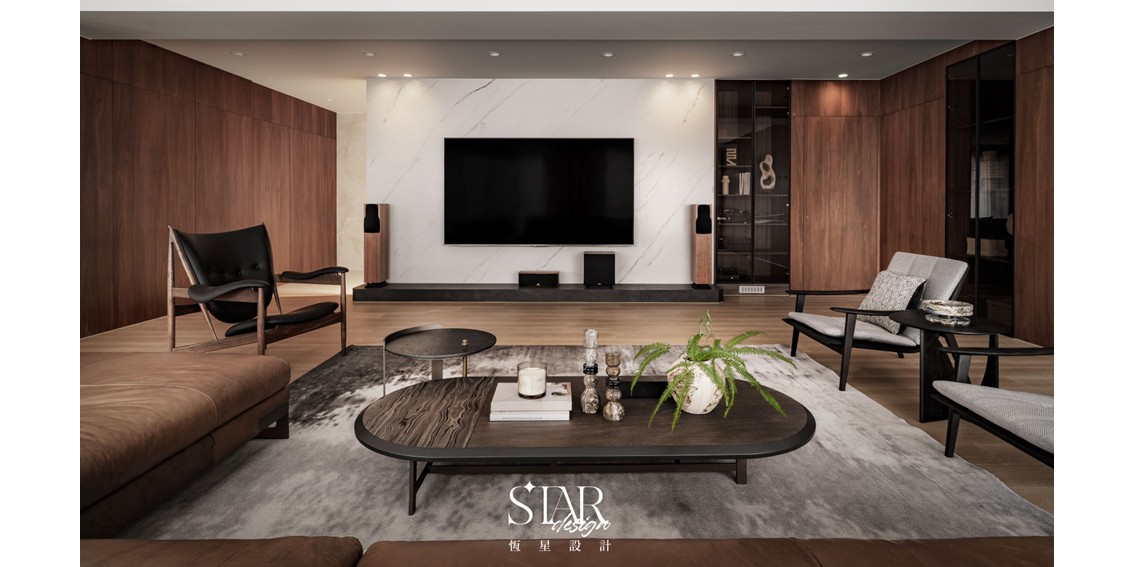
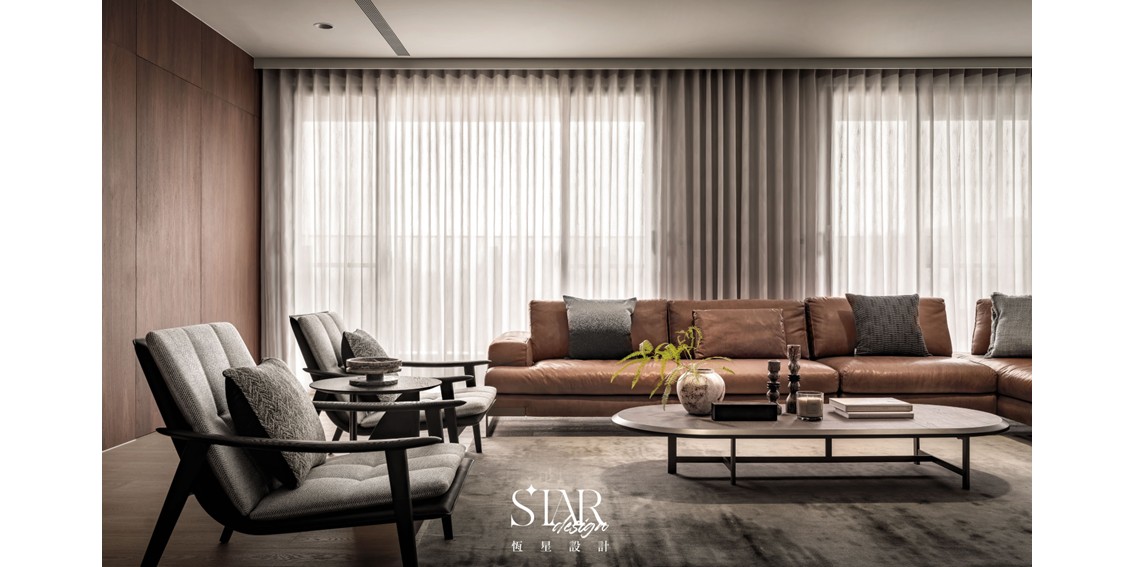
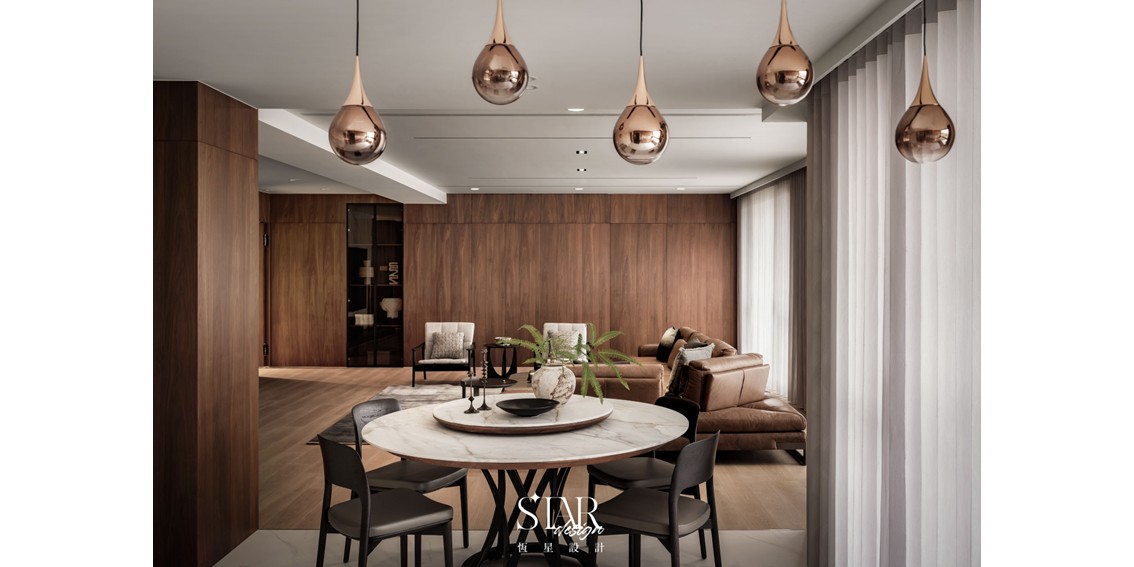
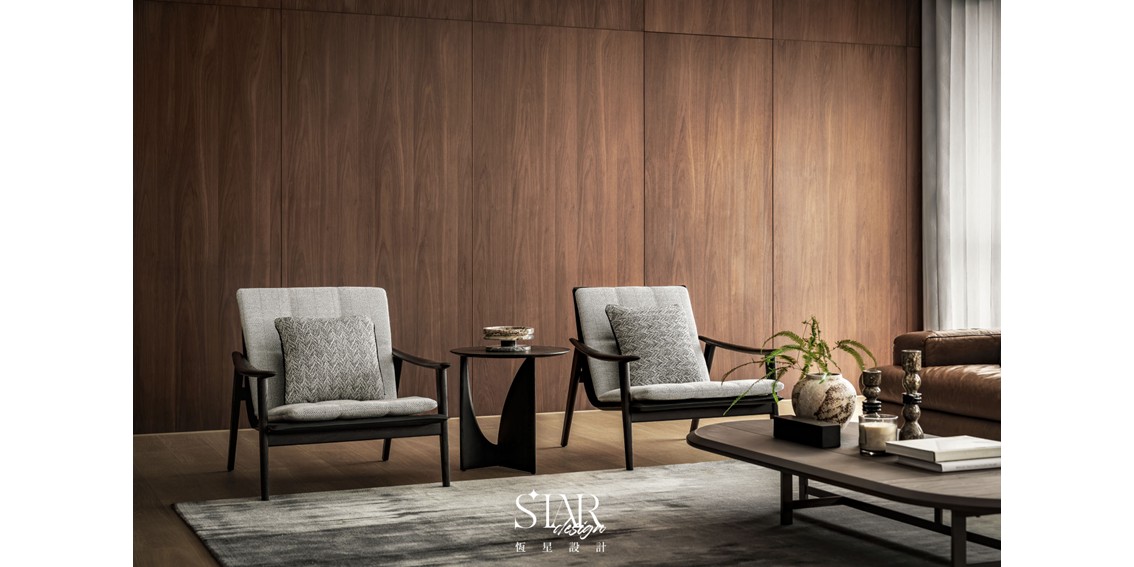
公領域以溫潤木皮串聯整體視覺,
大理石電視牆成為空間的穩定核心,
皮革沙發、灰色織品與圓潤茶几彼此平衡,
在理性線條中,留下柔軟而放鬆的生活感。
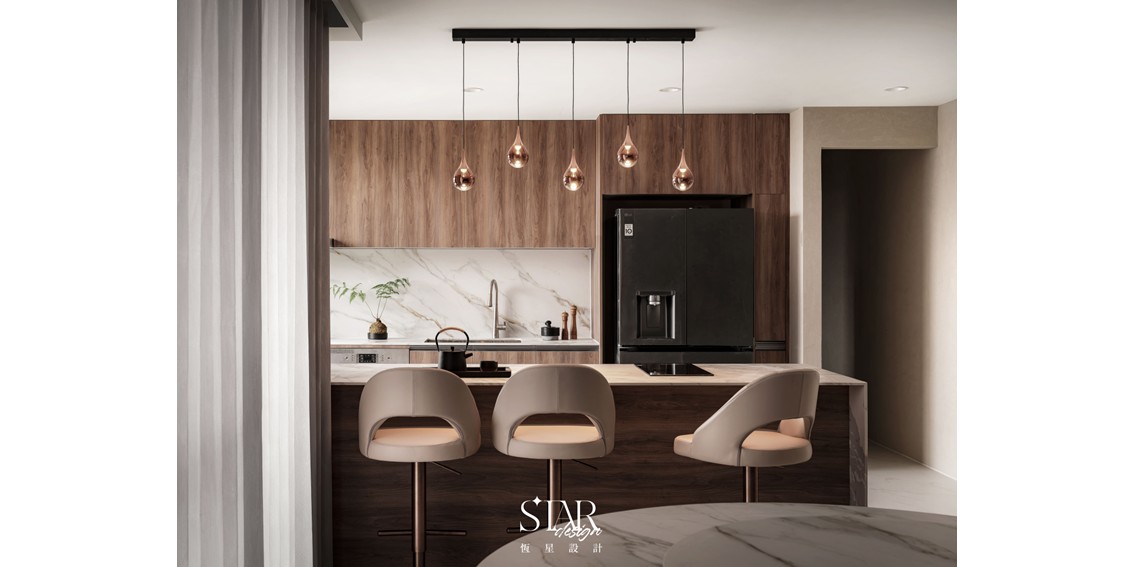
餐廚空間延續一致的材質語彙,
進口吊燈輕輕落下, 讓用餐不只是機能,
而是一段被好好對待的日常時光。
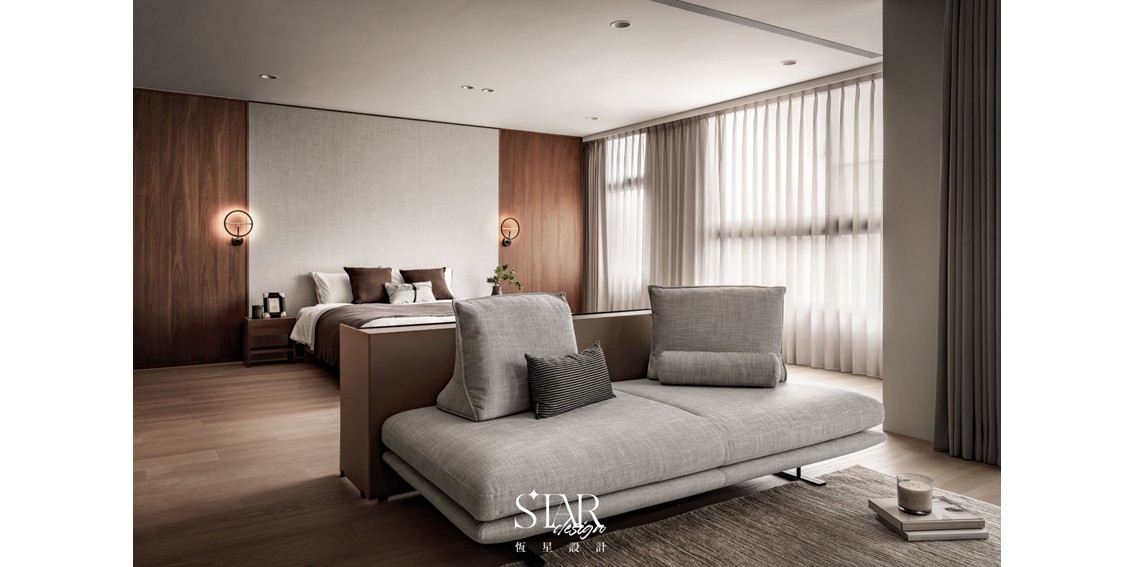
私領域則回歸「靜謐」的本質——
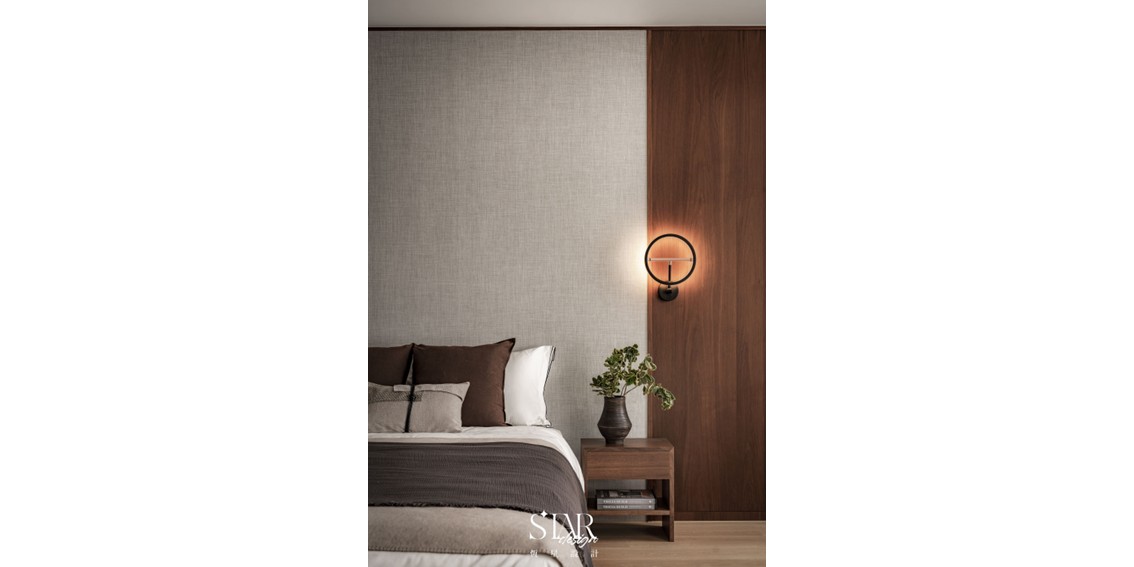
臥室以木皮與織紋牆面堆疊溫度,
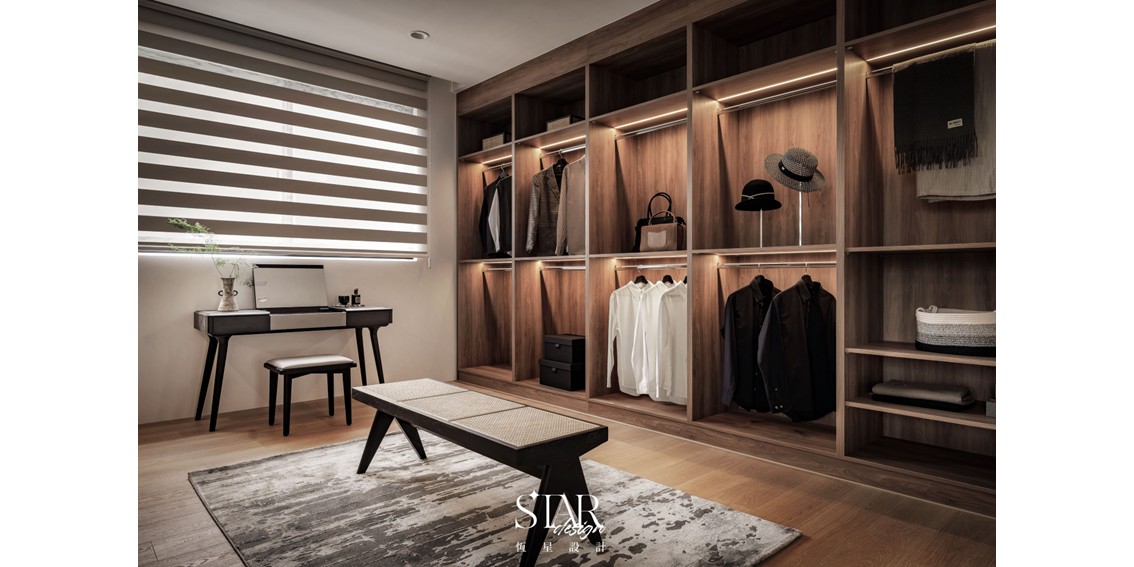

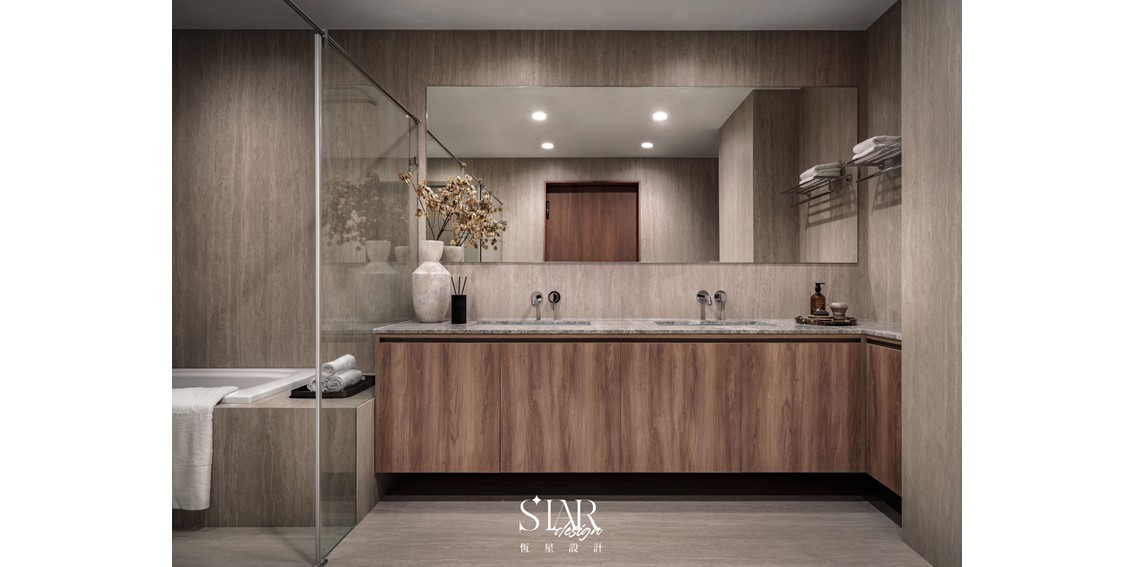
更衣室與主浴室以飯店式尺度與收納邏輯規劃,
讓生活節奏被妥善安放,也被溫柔收納。
When a space returns to the essence of its materials,
life begins to slow down.
Wood is the defining element of this home,
where proportion, light, and negative space
create a quiet, timeless atmosphere.
The shared living area pairs warm wood finishes
with a marble feature wall,
while leather, textiles, and rounded forms
bring balance and comfort.
The dining and kitchen areas
continue the same material palette,
where soft lighting
turns every meal into a moment to enjoy.
The private spaces embrace tranquility,
with wood, textured walls,
and hotel-inspired planning
for the walk-in closet and primary bathroom,
creating a home
where everyday living
feels calm and effortless.
室內格局|100坪2廳4房3衛1儲藏室1更衣室