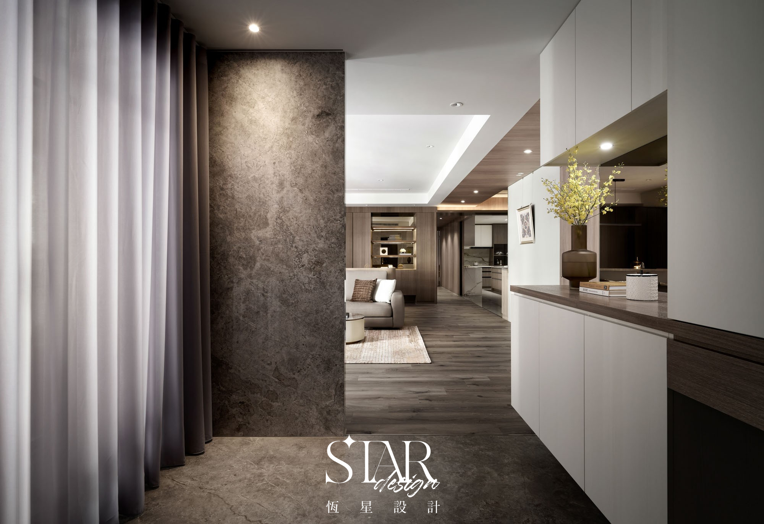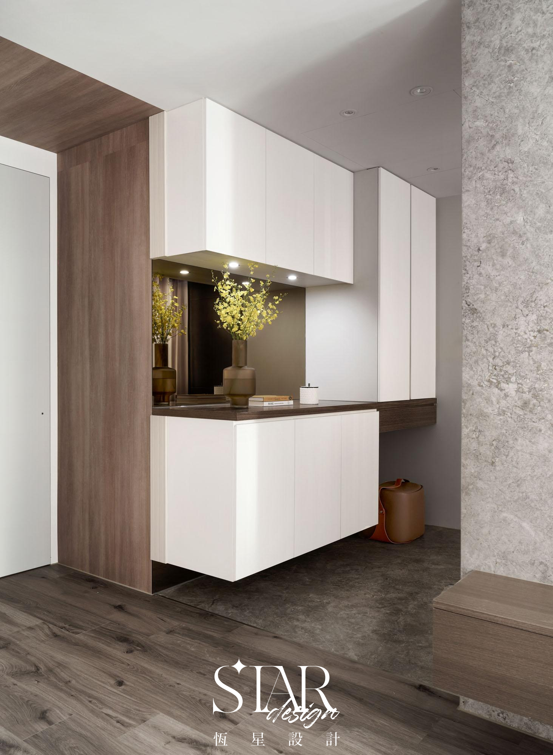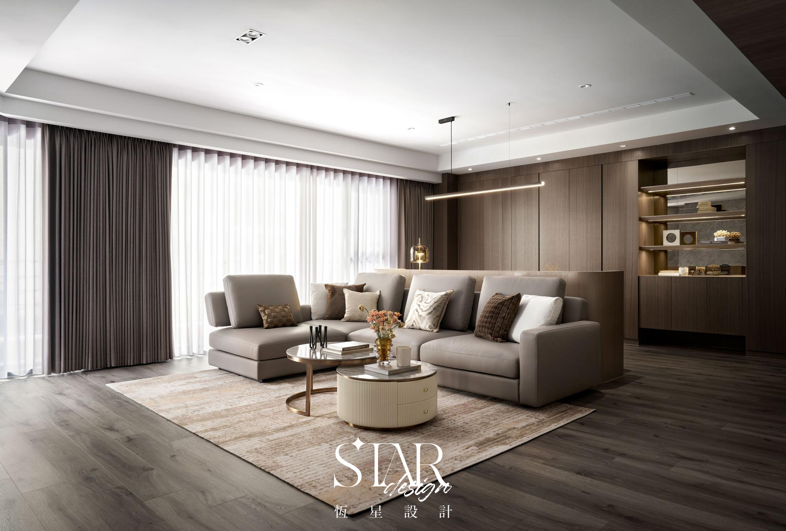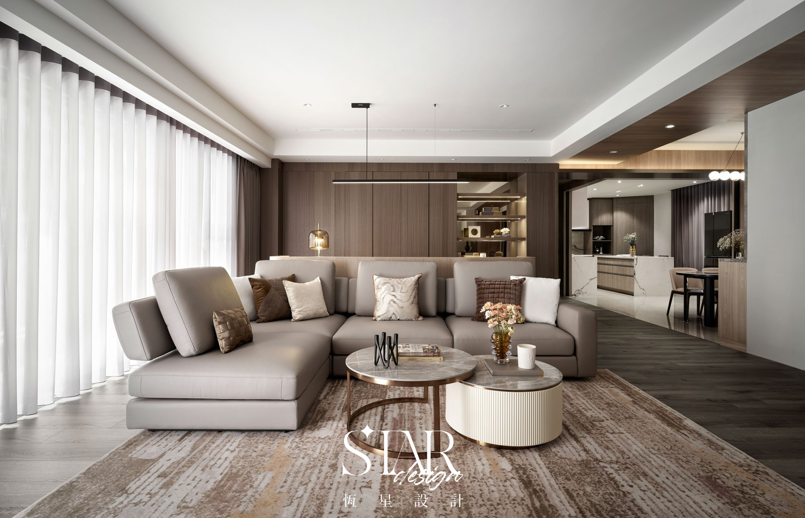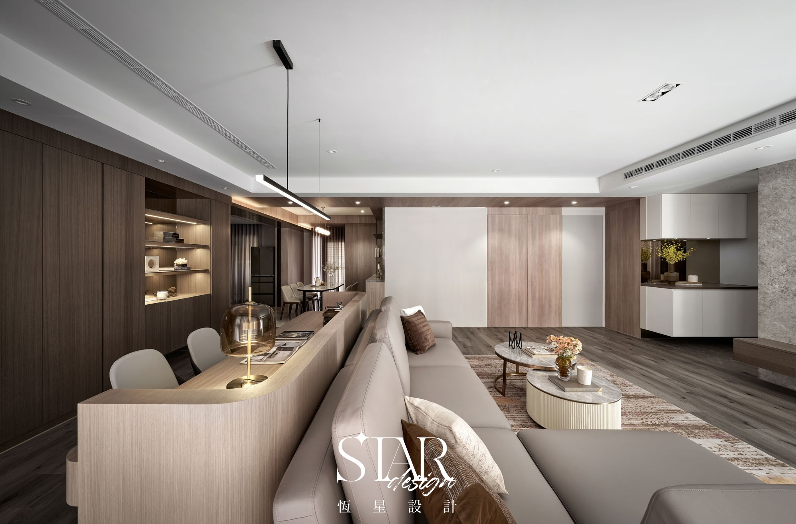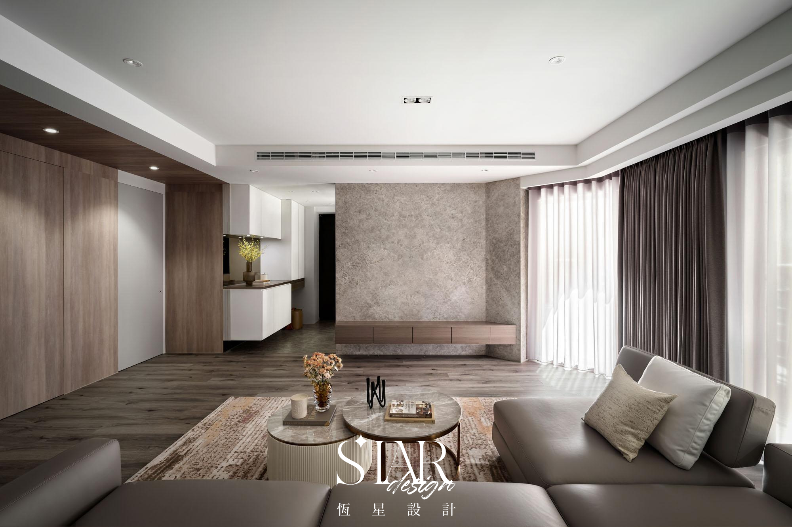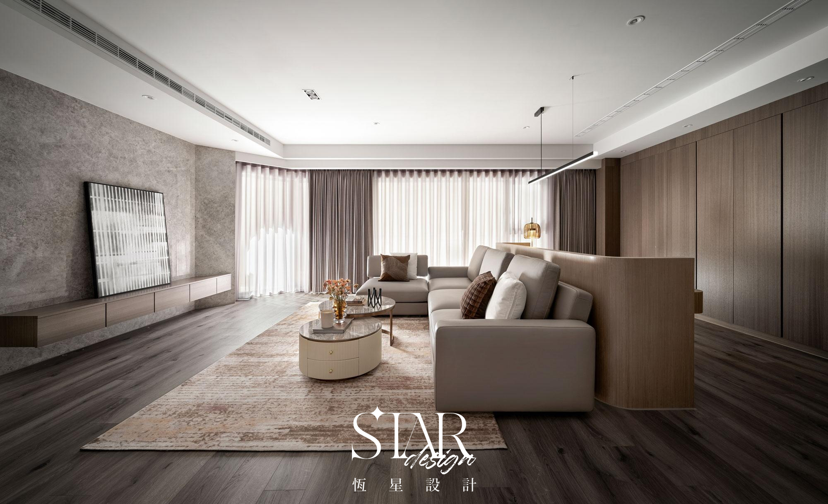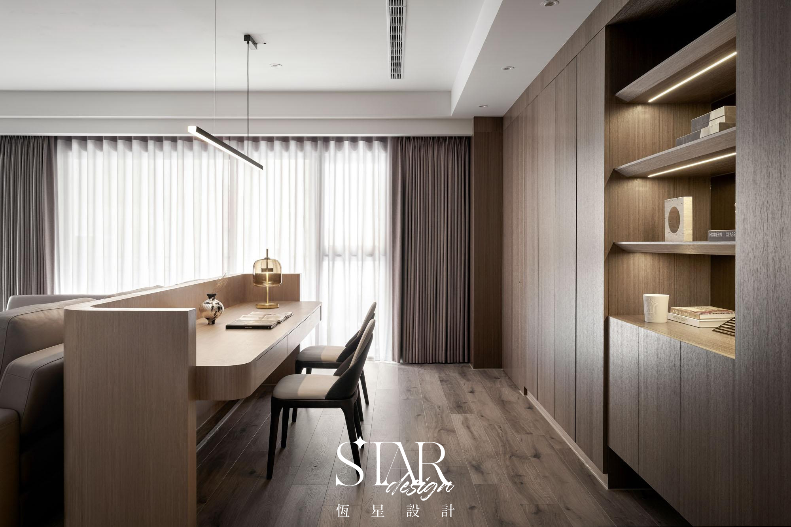




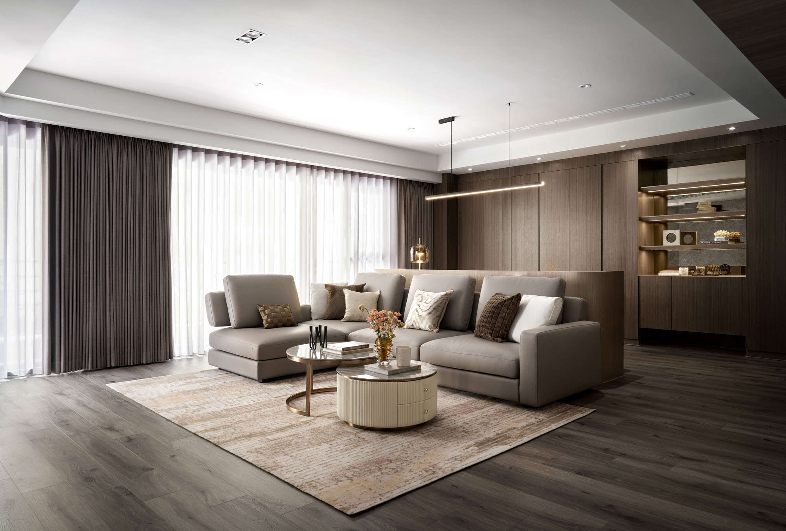
Starting from a bare-shell space,
the layout was planned
around the homeowner's lifestyle.
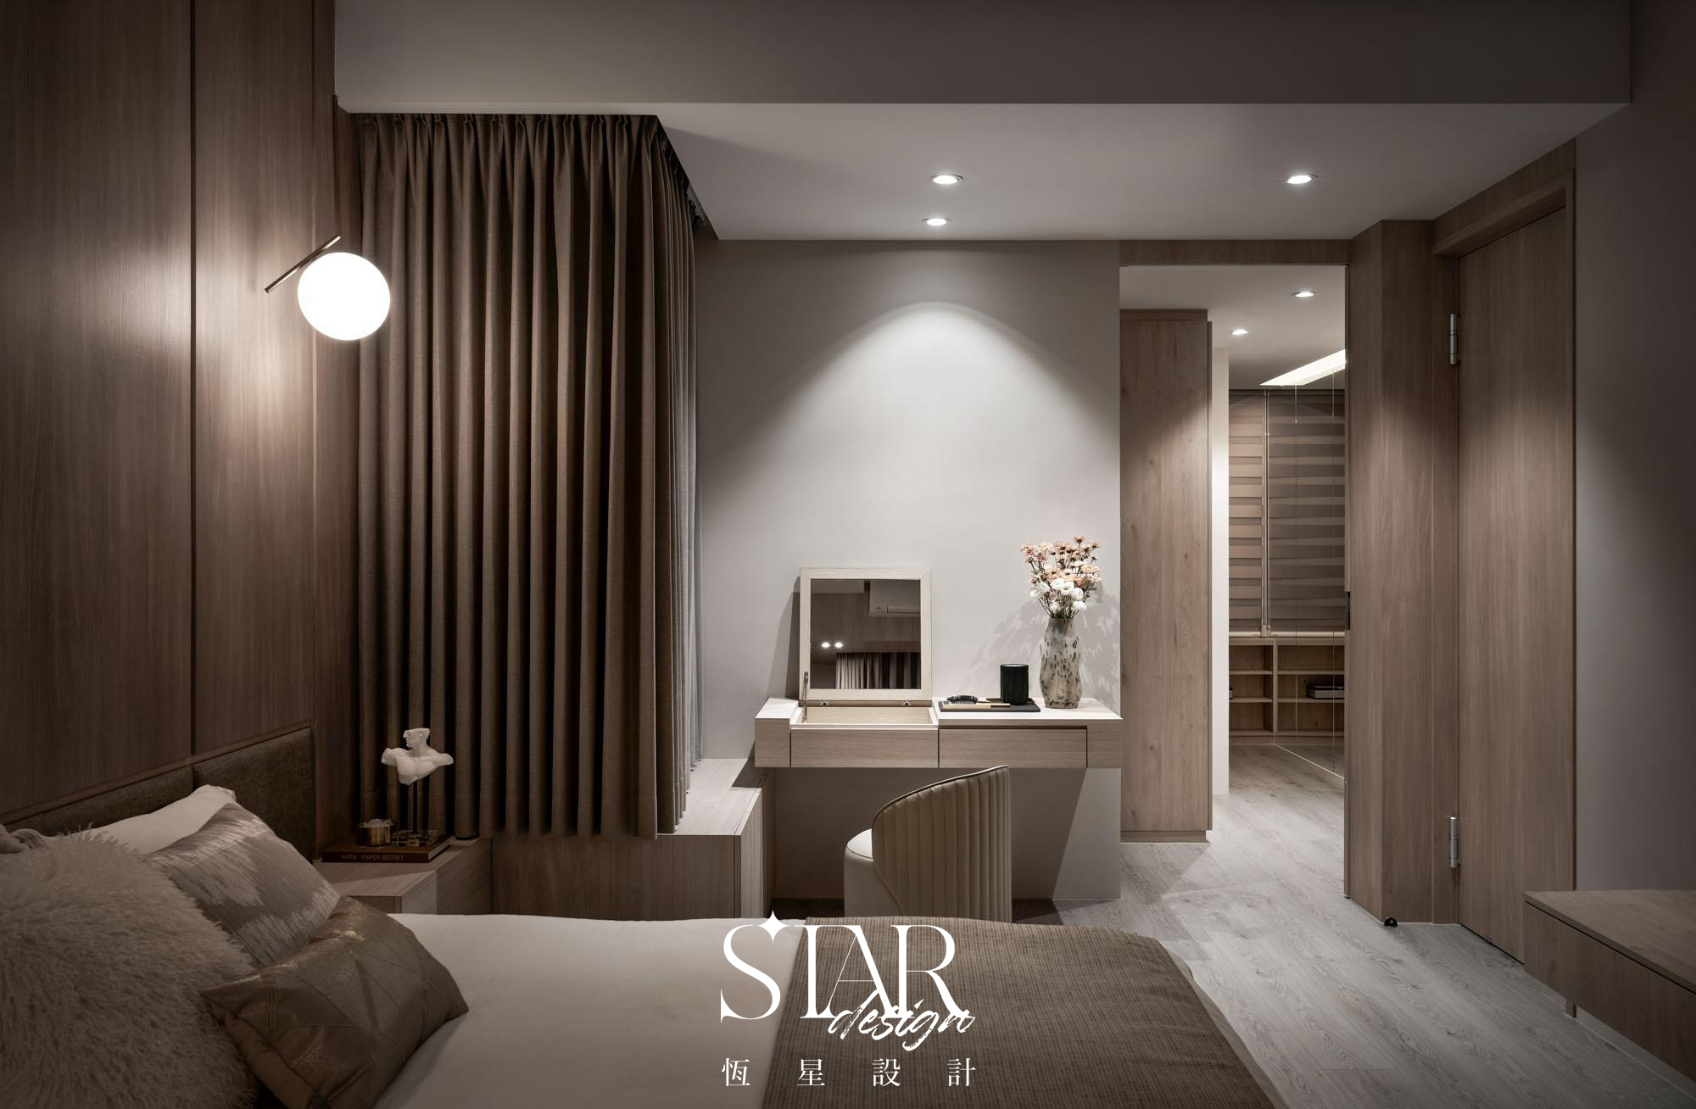
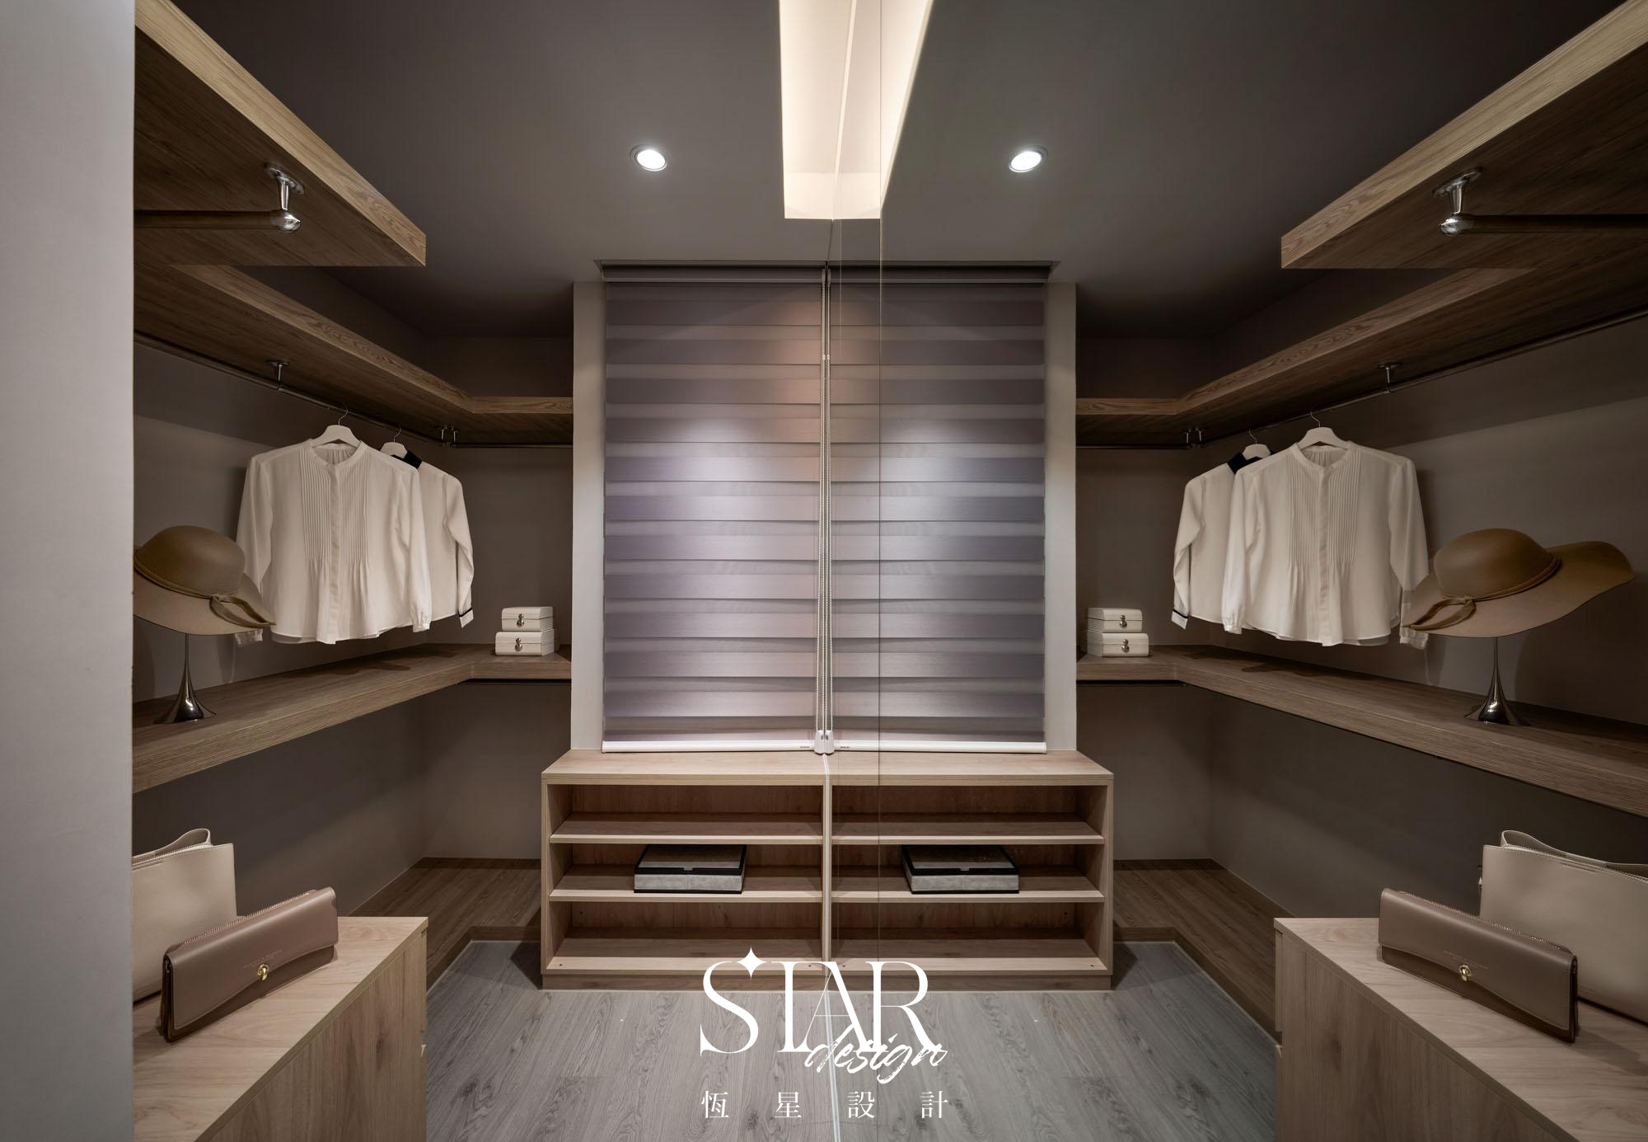
A walk-in closet in the primary bedroom
and en-suite bathrooms for every bedroom
make full use of the space.
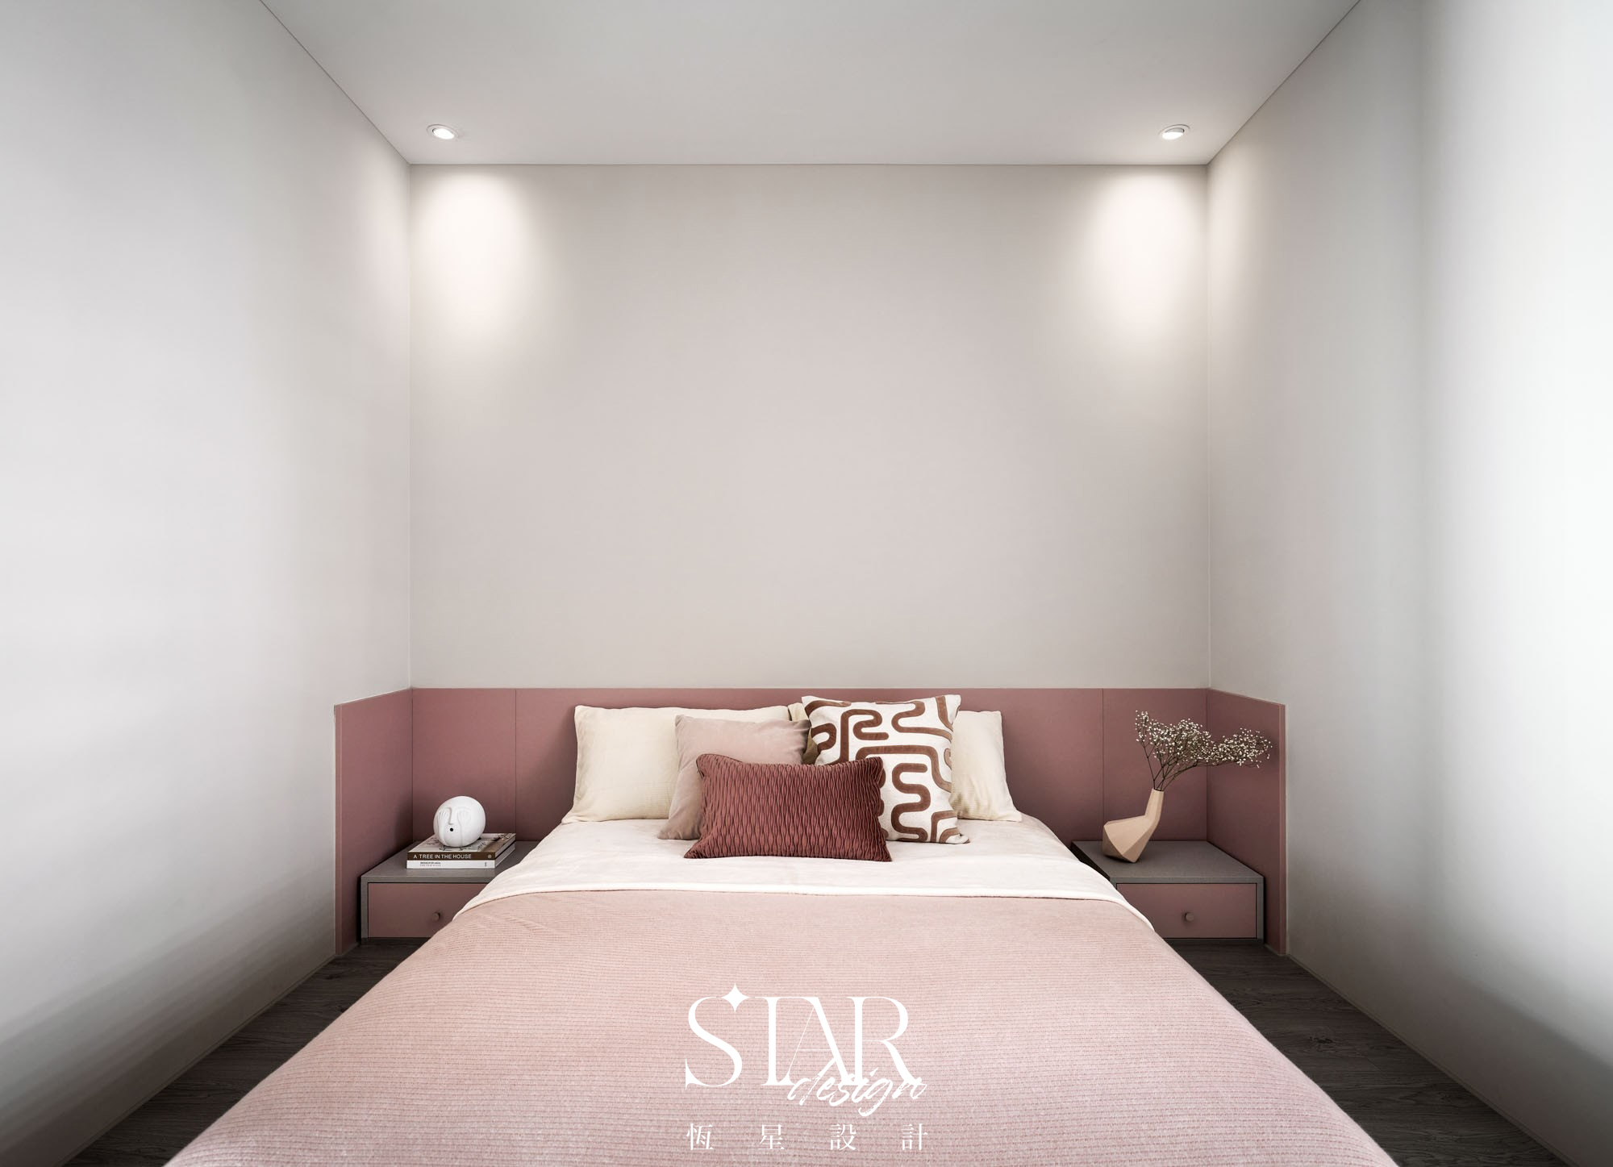
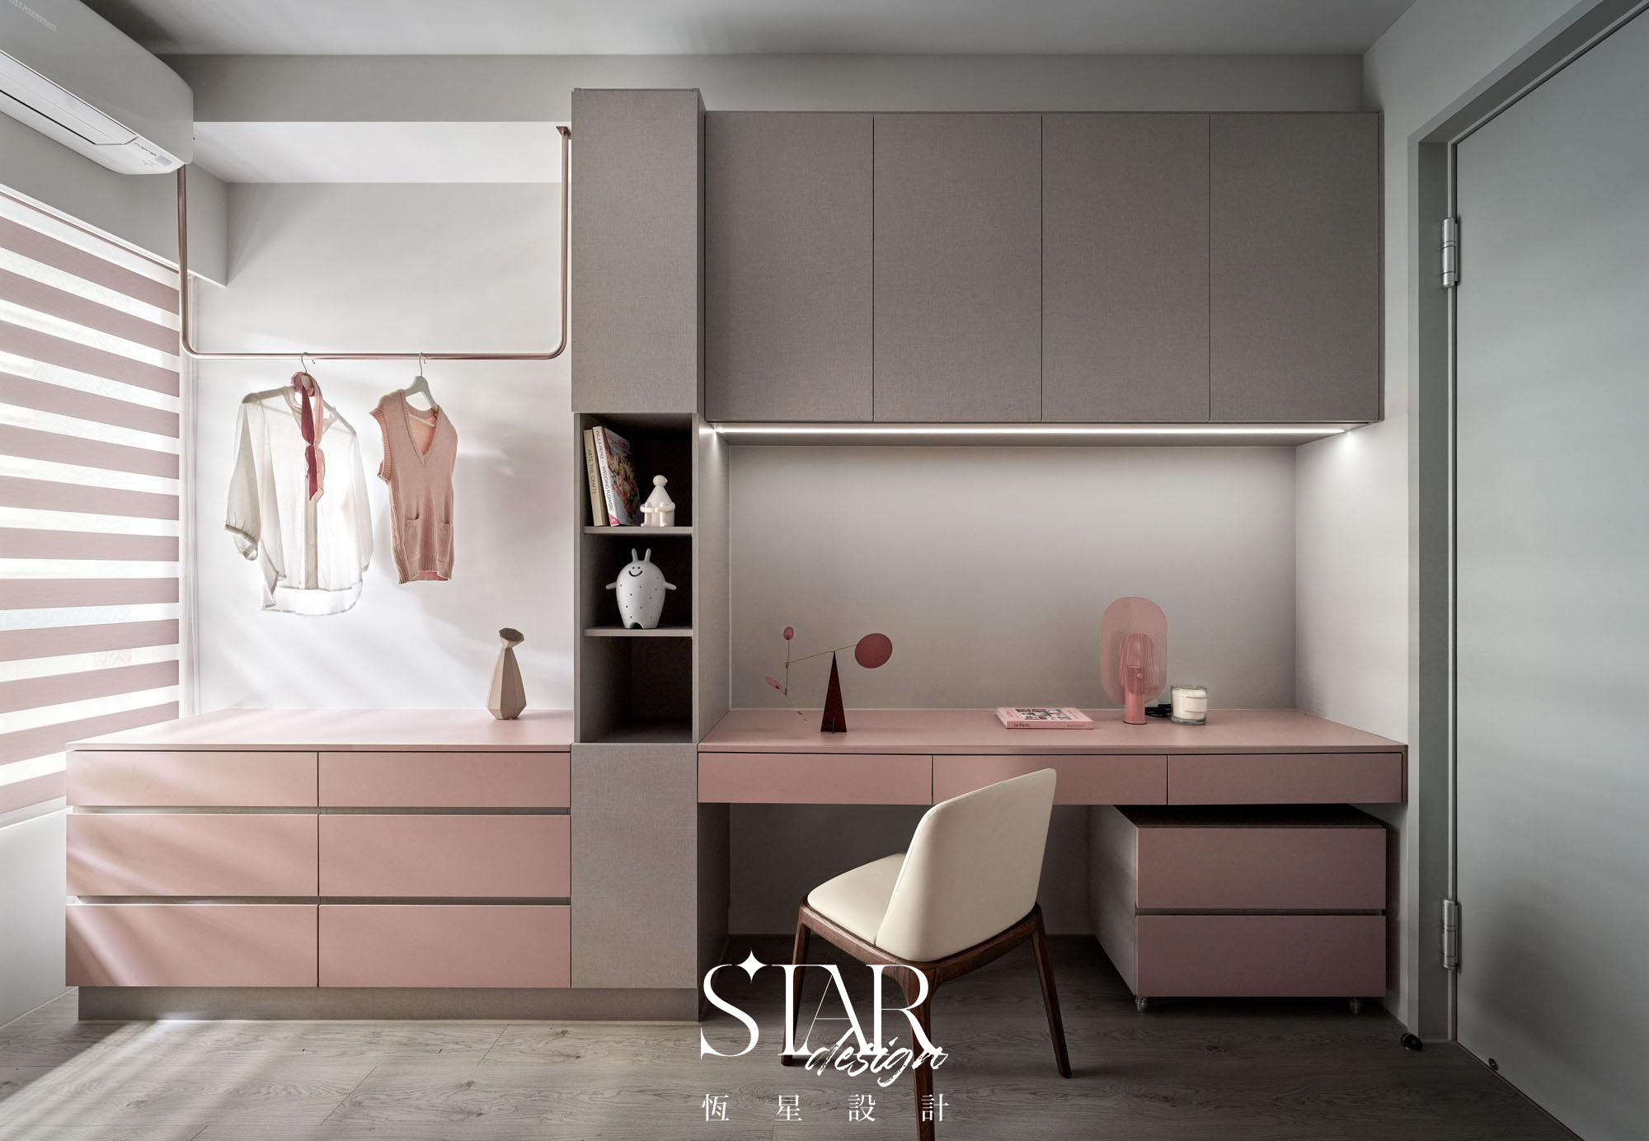
The daughter's room features soft pink tones,
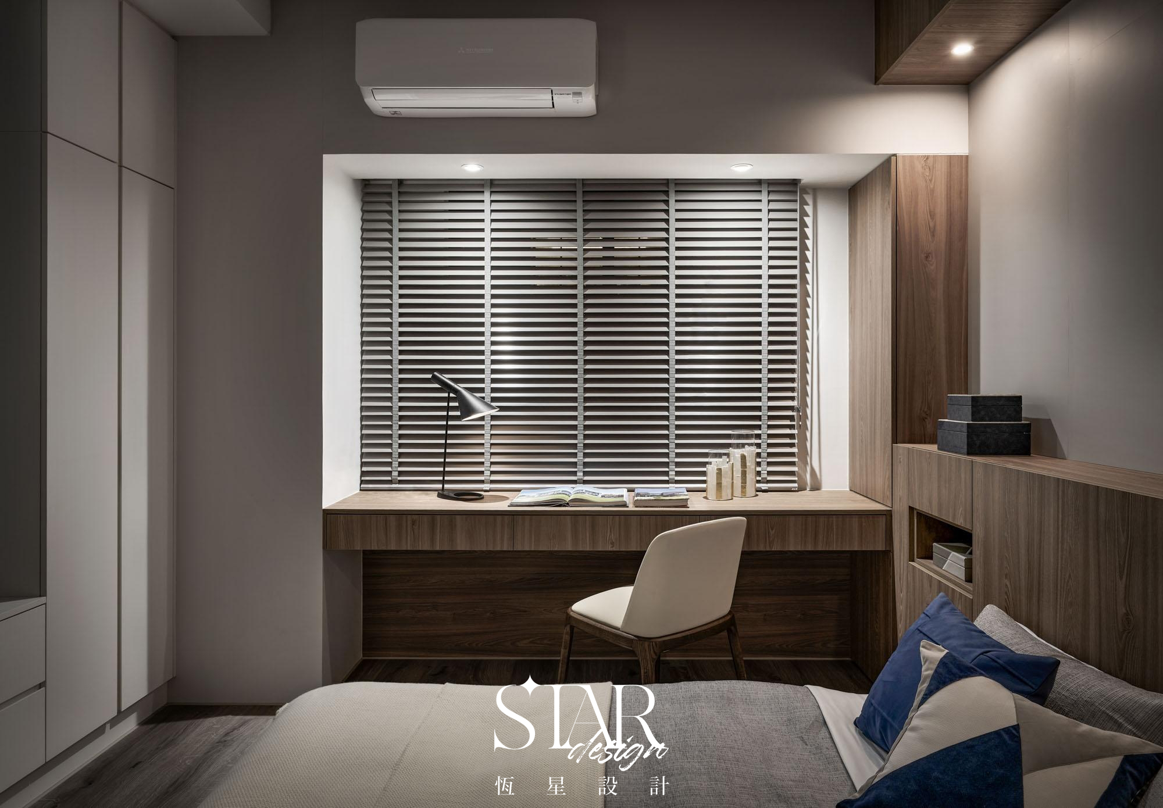
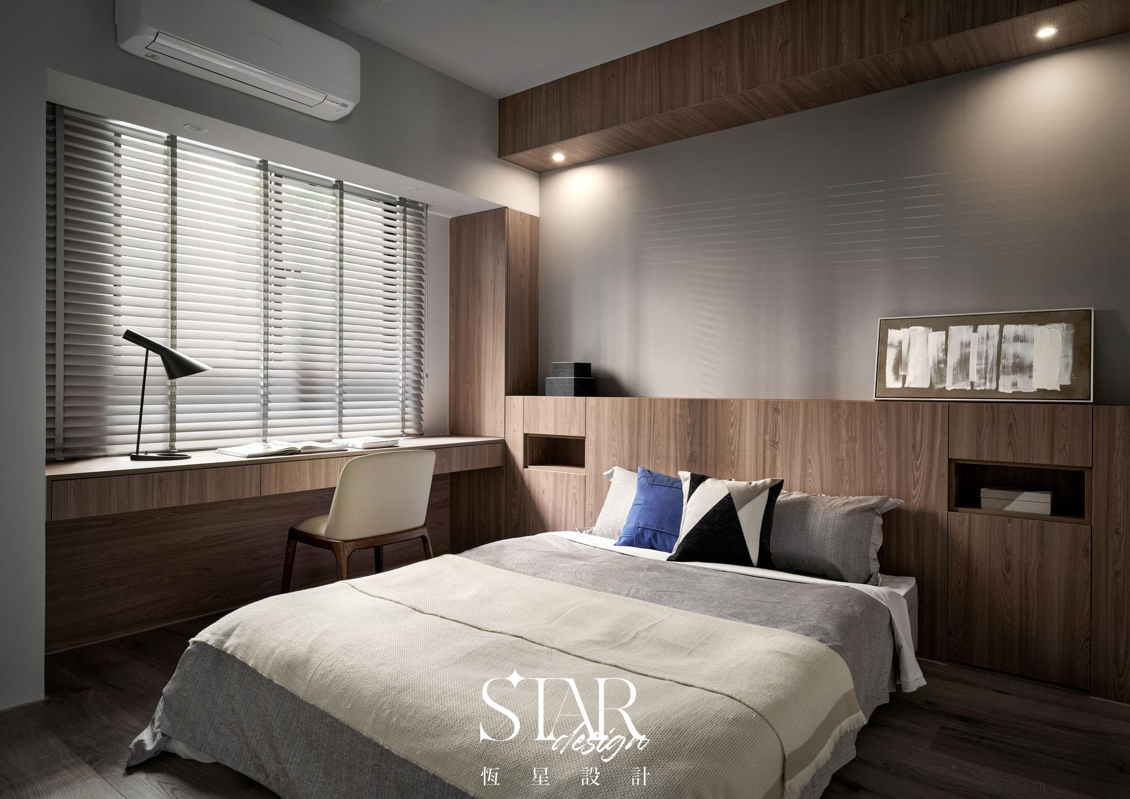
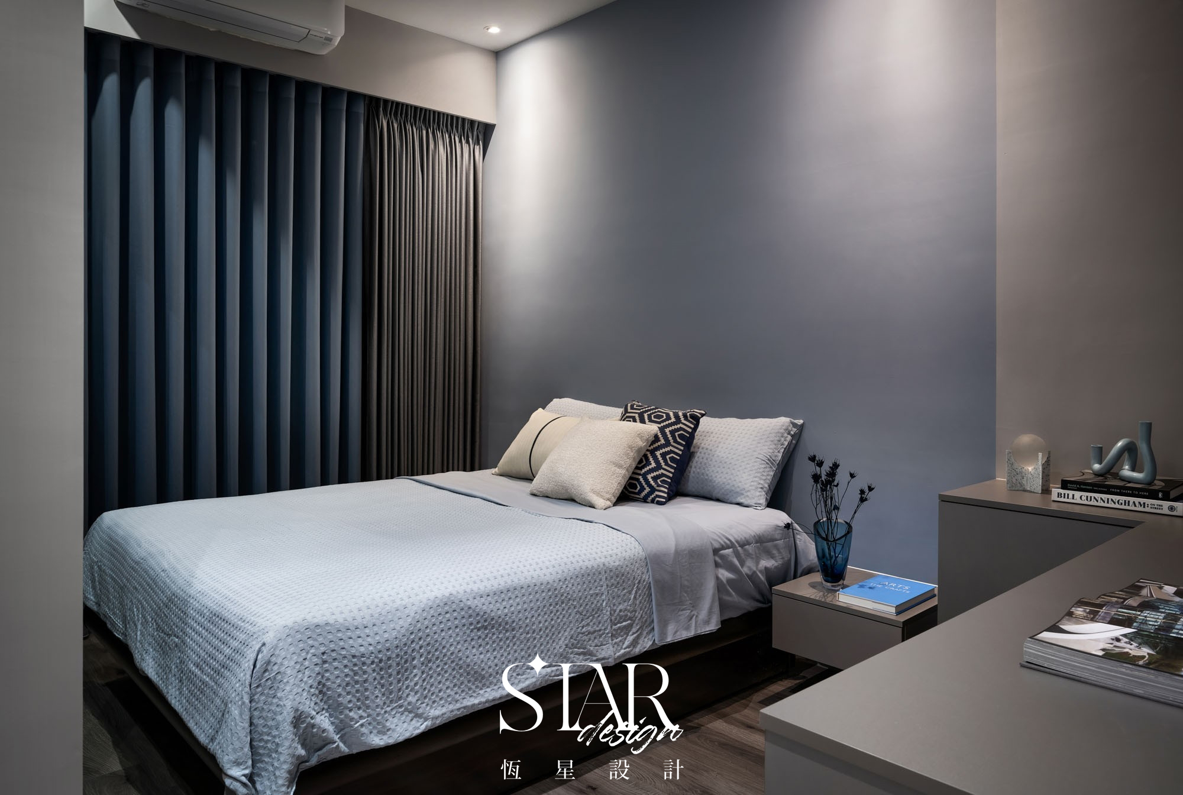
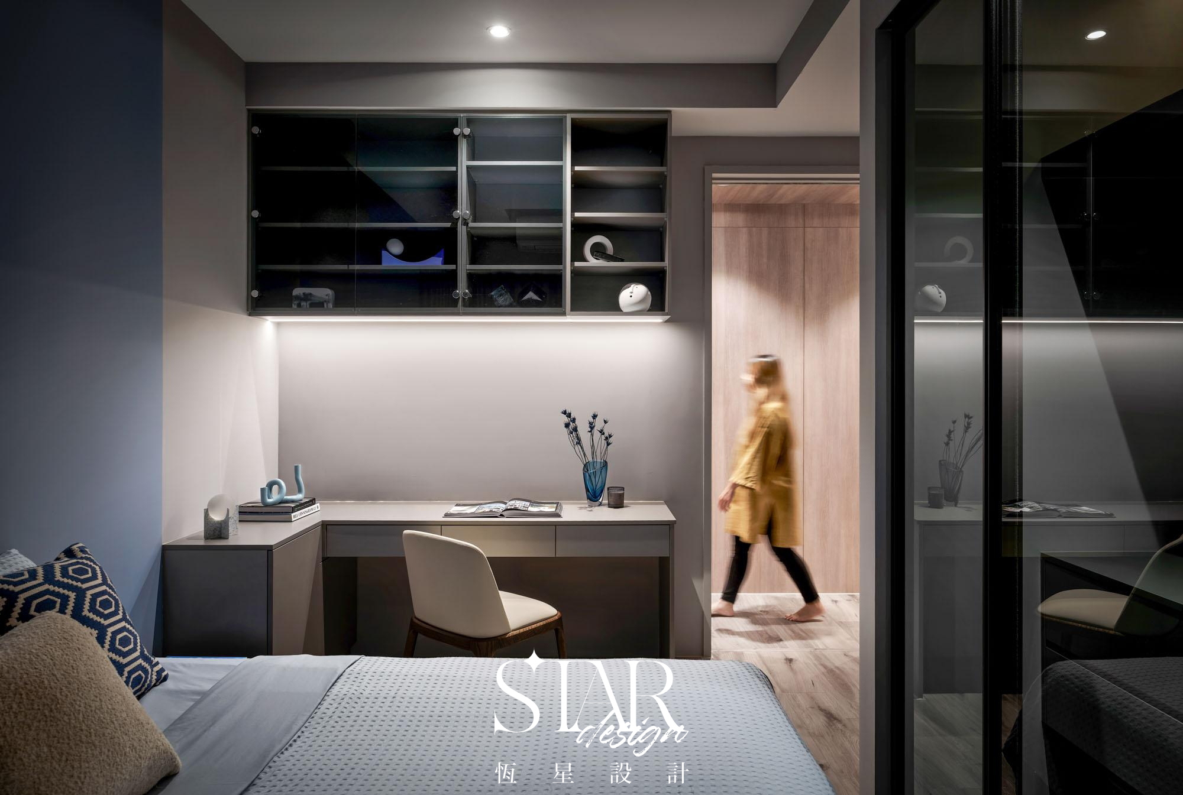
while blue accents
bring a calm atmosphere
to the son's room.
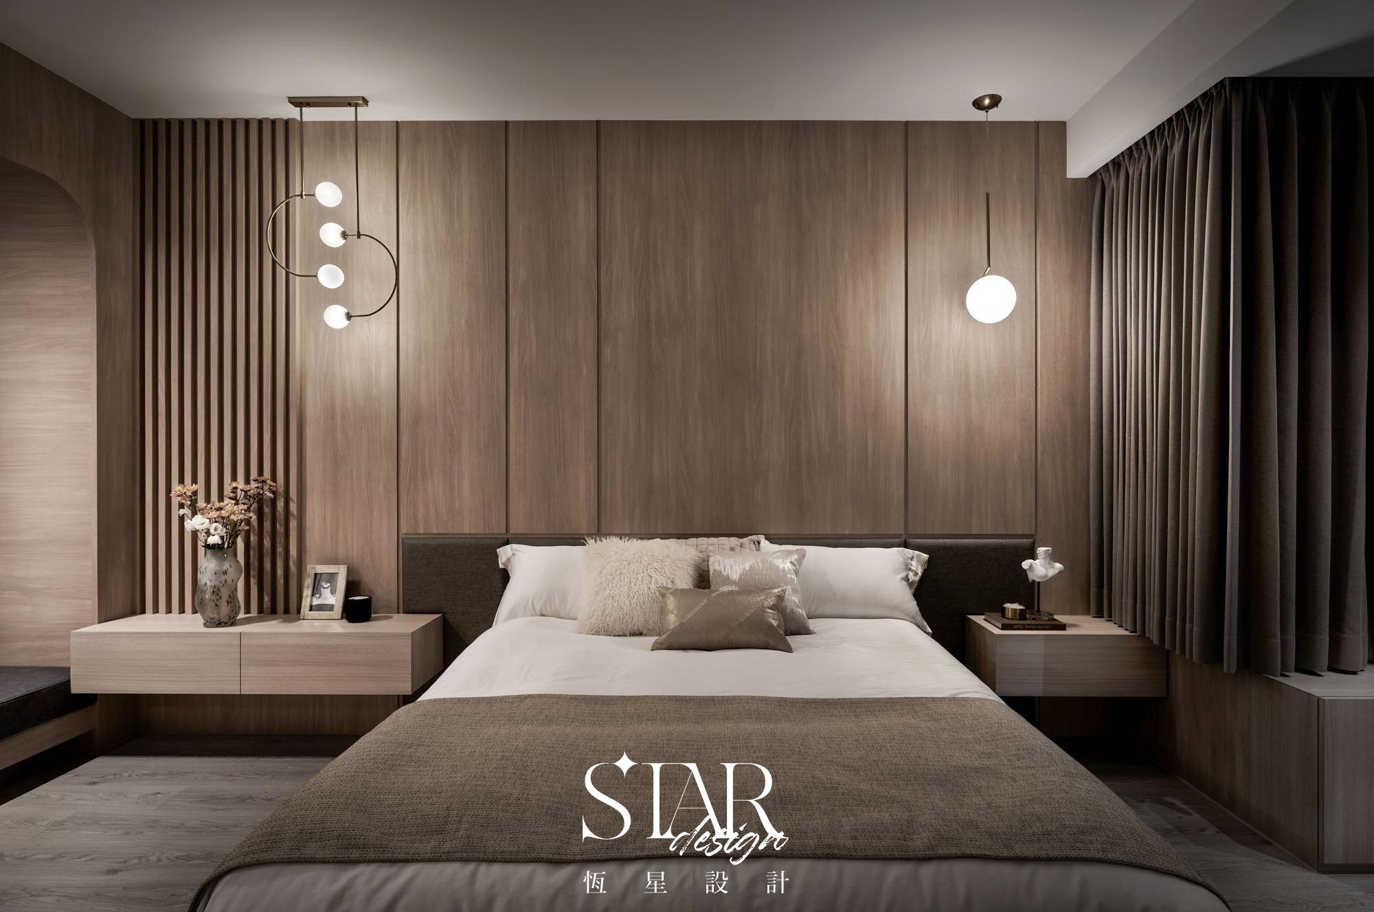
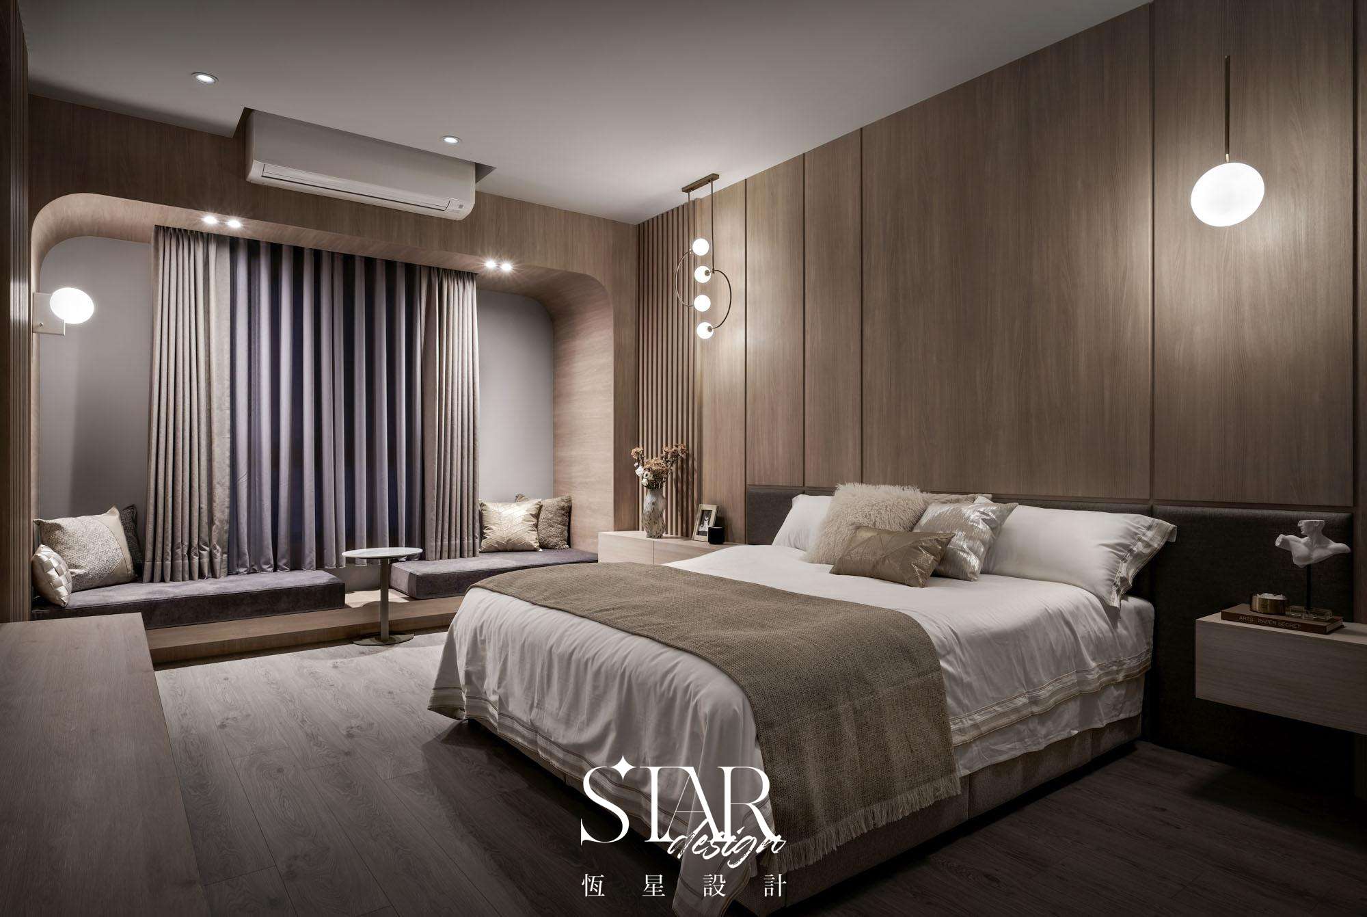
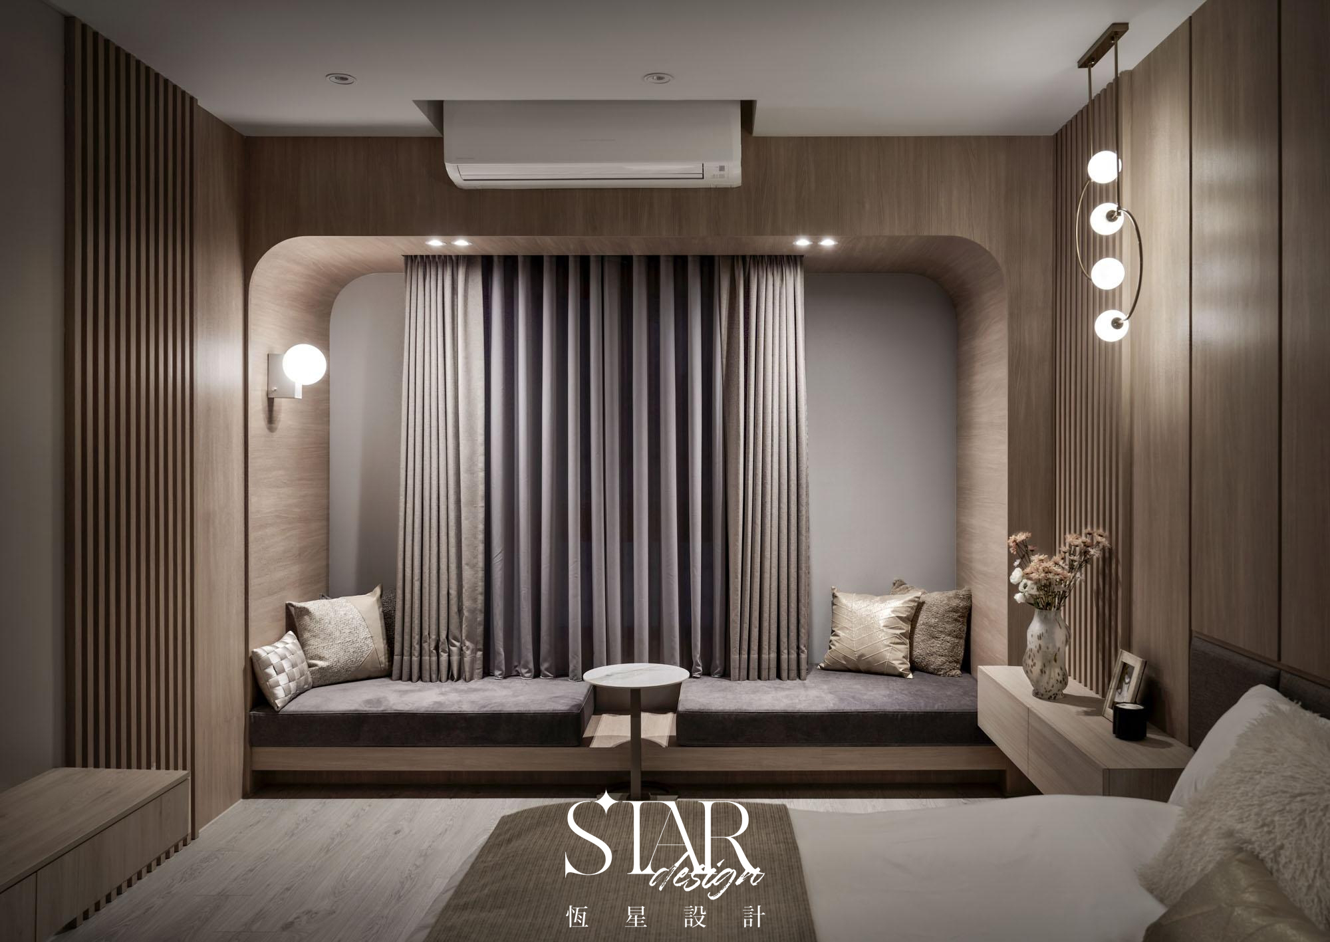
The primary bedroom, finished in warm wood,
includes a curved lounge corner
for quiet moments of relaxation.
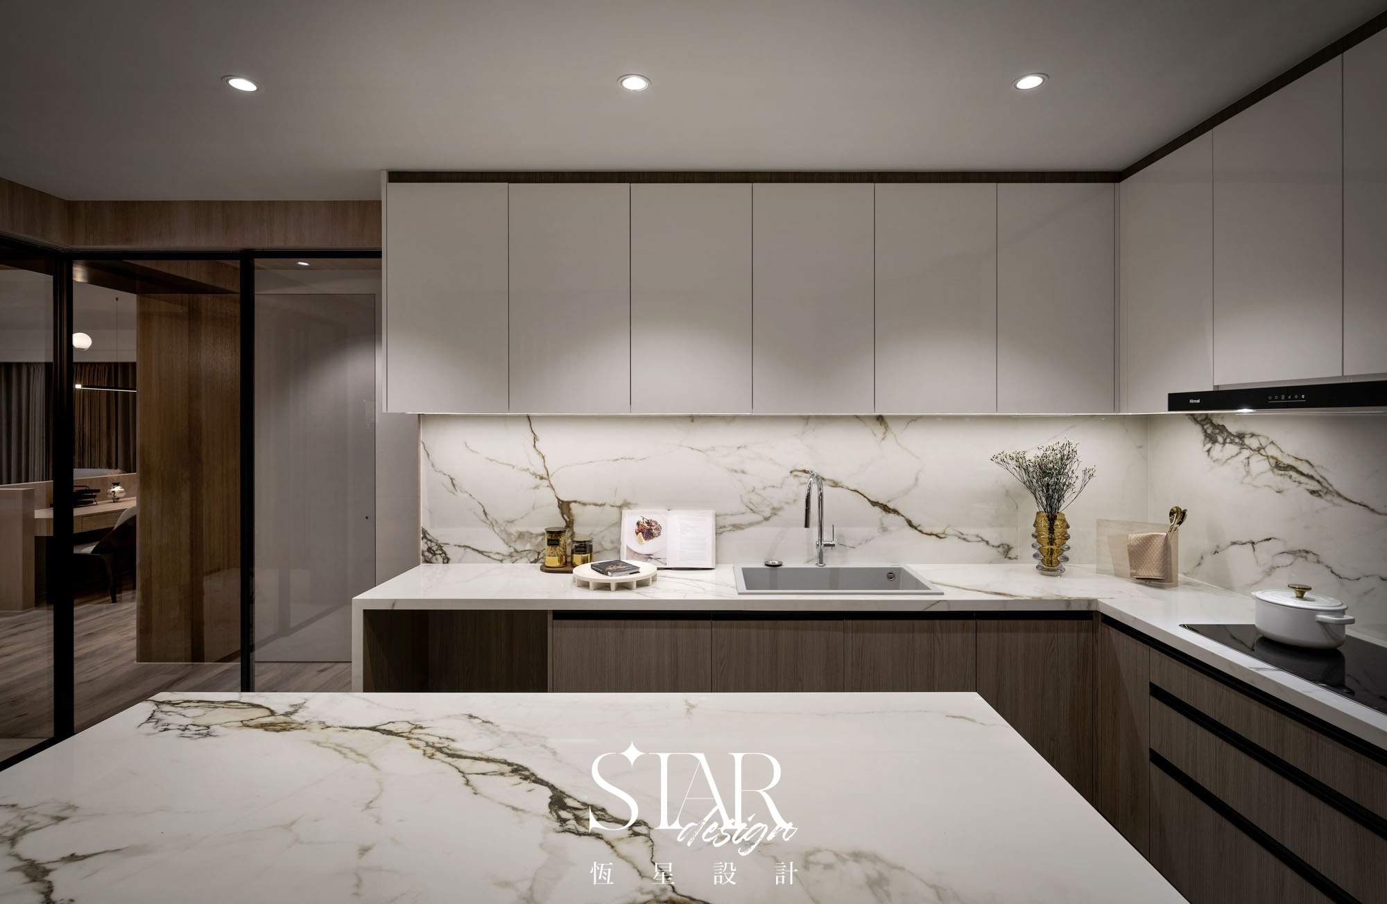
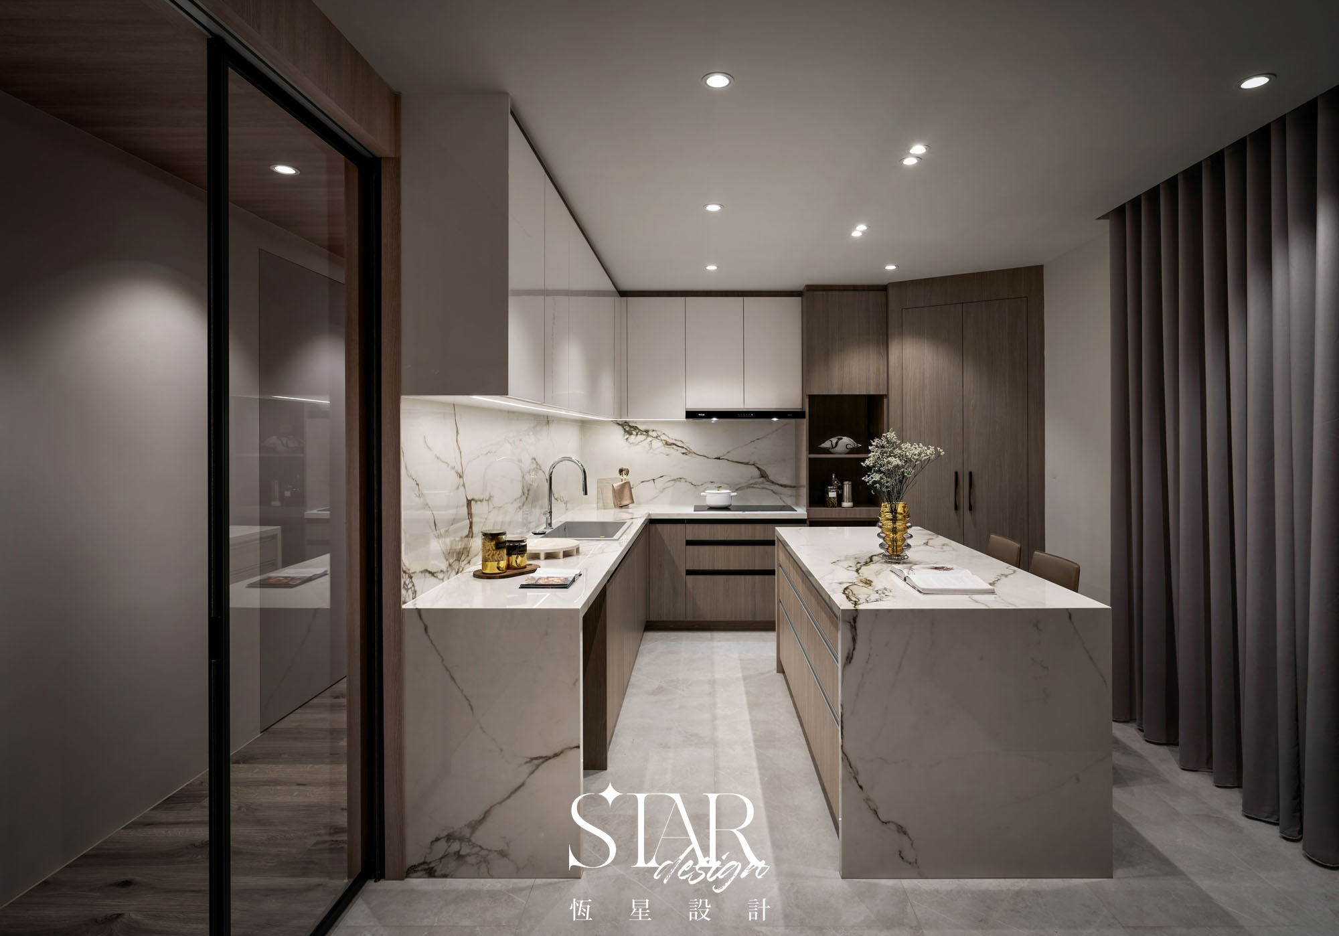
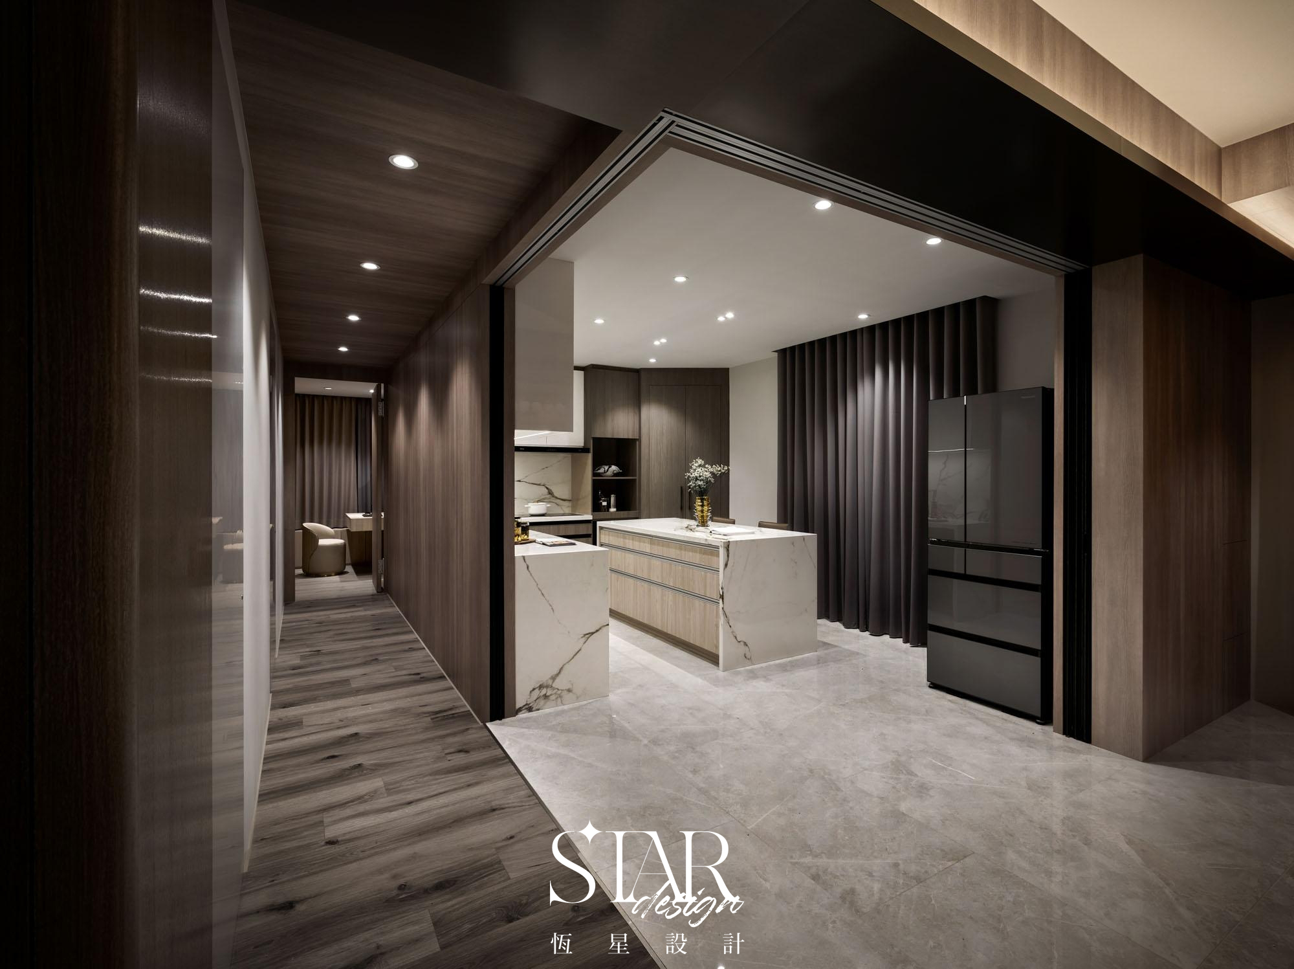
The kitchen combines large-format stone,
a central island,
and a U-shaped layout
to create an efficient workflow.
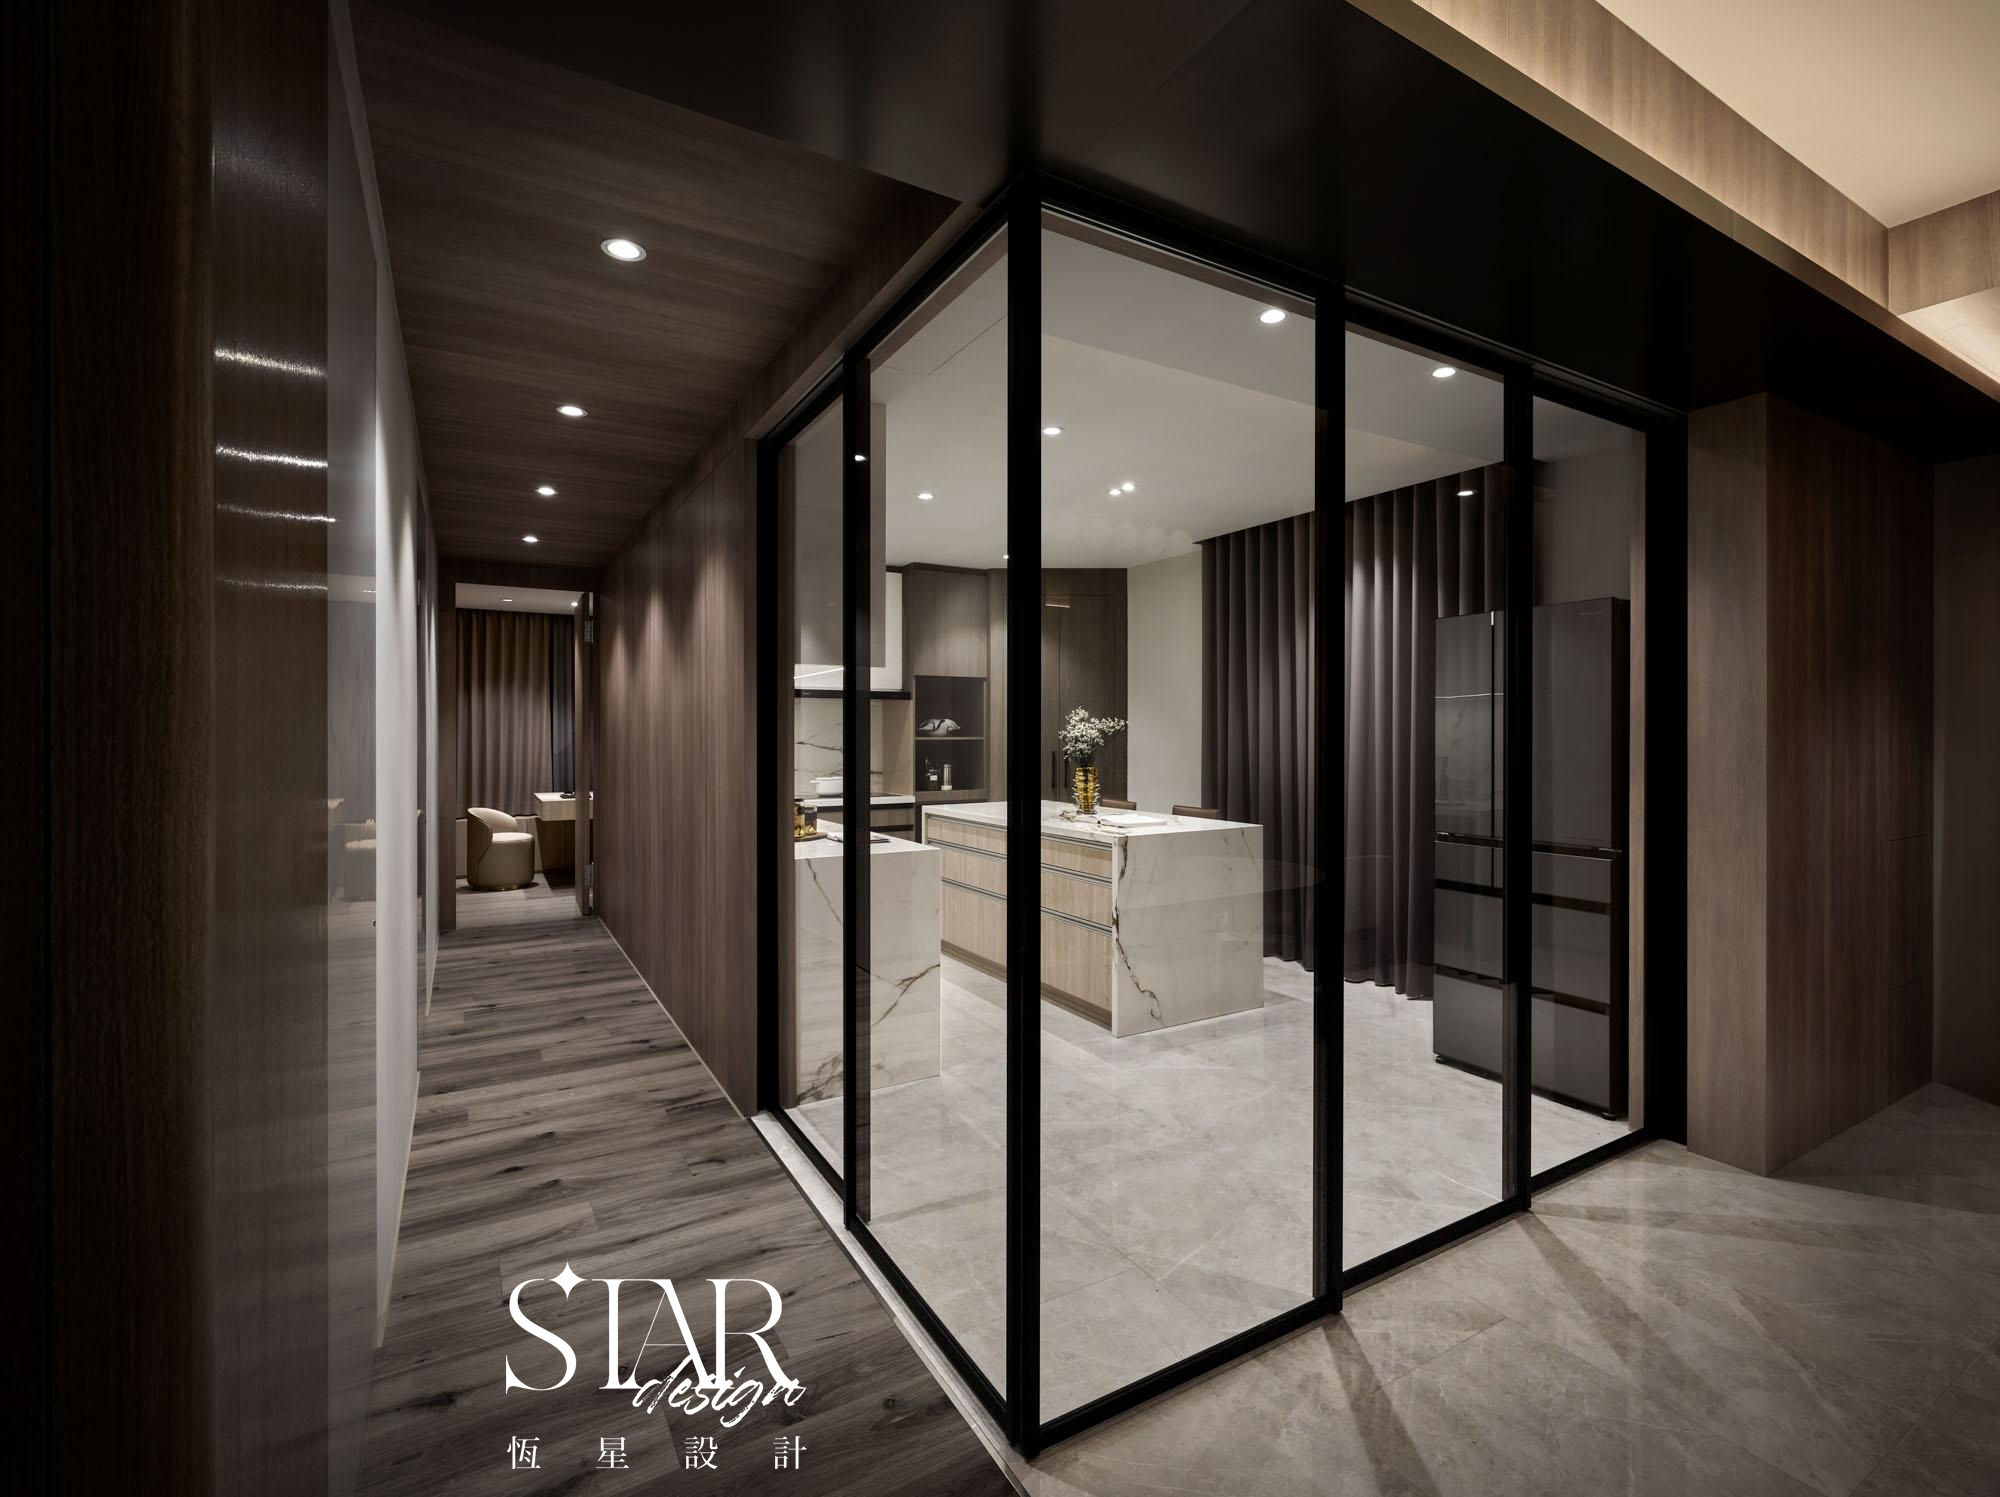
Glass sliding doors
keep the kitchen open,
while separating cooking fumes.